1101 Willow Tree Drive D
SEE ALL PHOTOS
1101 Willow Tree Drive D
Courtesy of Huntington & Ellis, A Real Est John Sullivan Listing Contact: (702) 800-8999 
For Sale

1101 Willow Tree Drive D

1101 Willow Tree Drive D, Las Vegas, NV 89128

$199,900
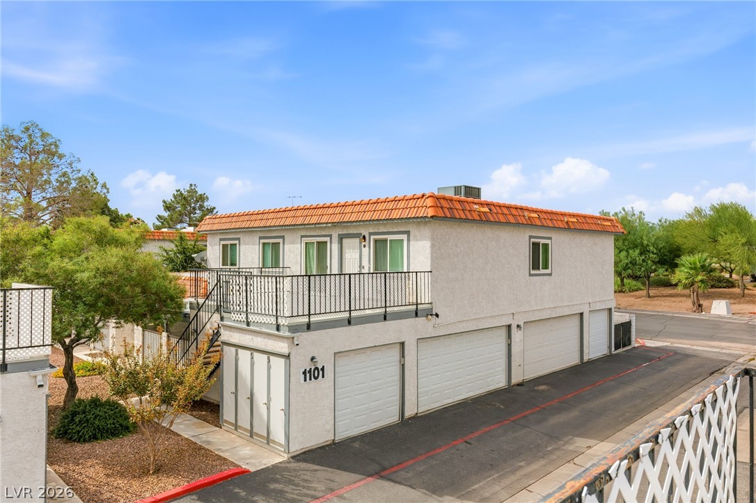
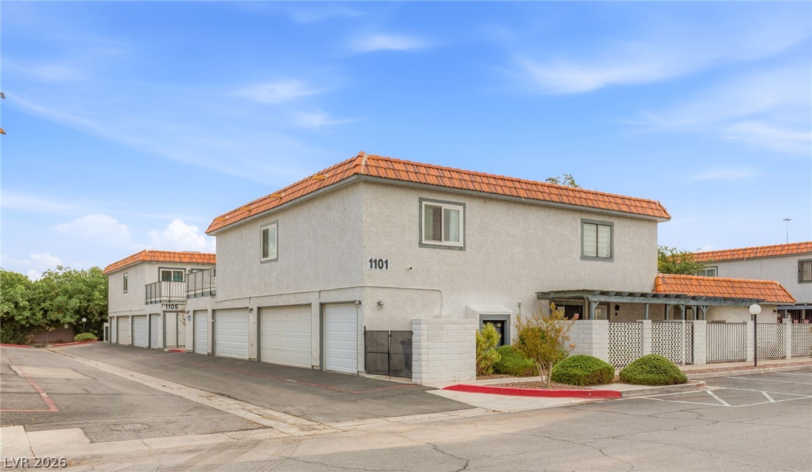
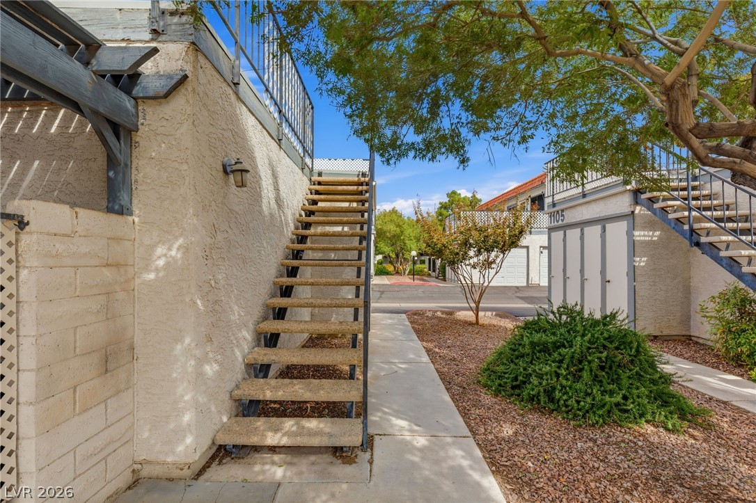
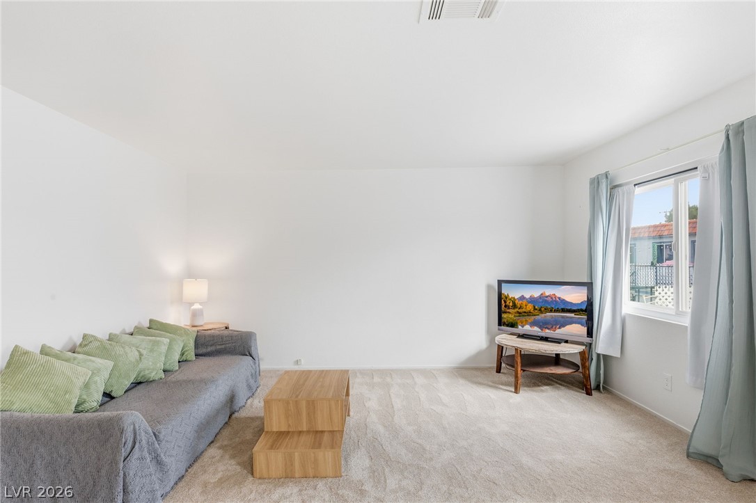
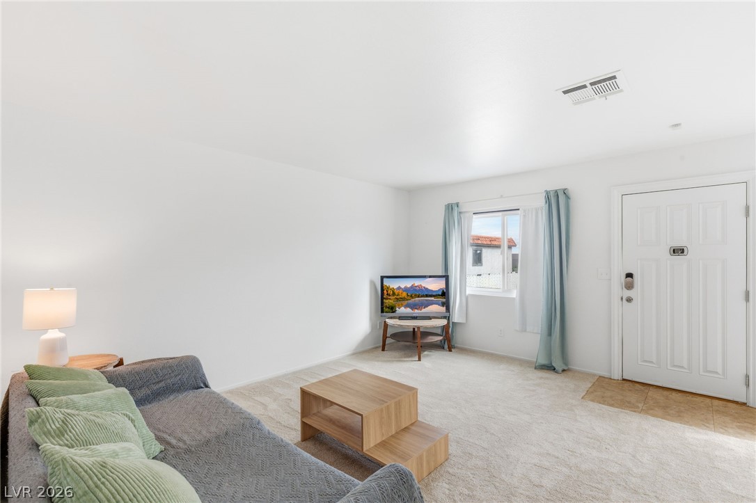
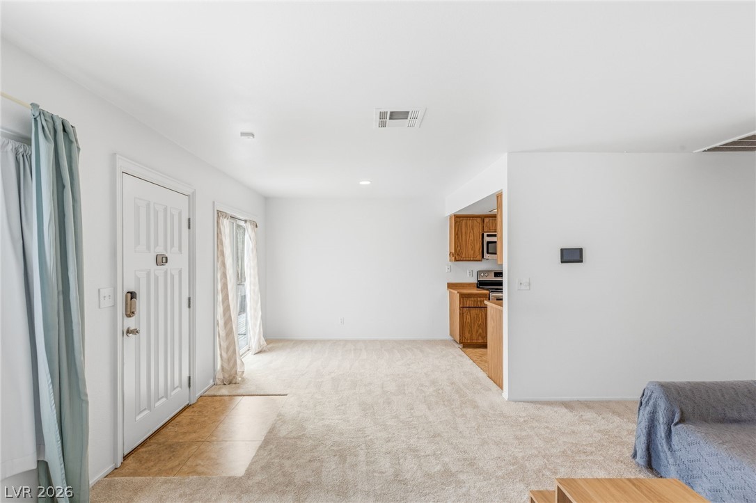
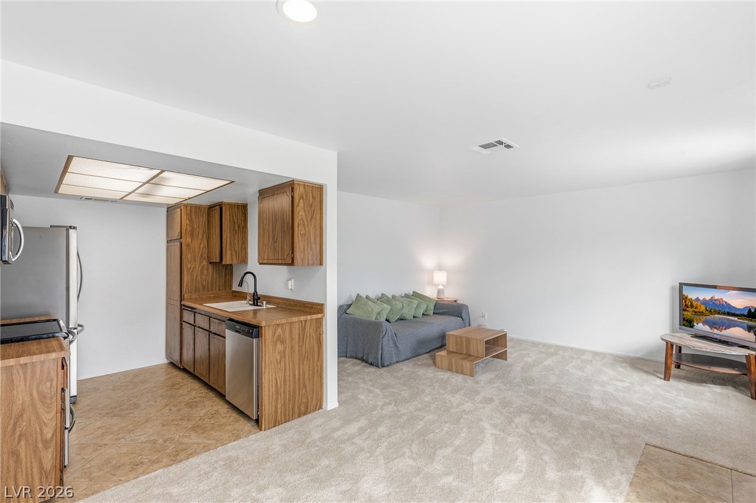
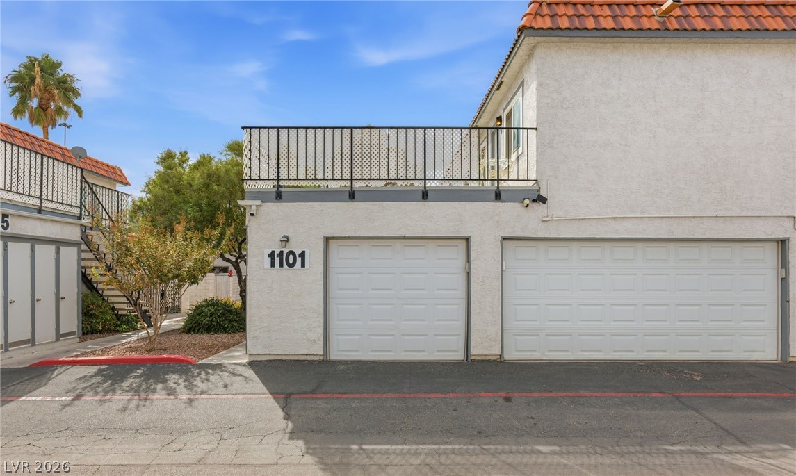
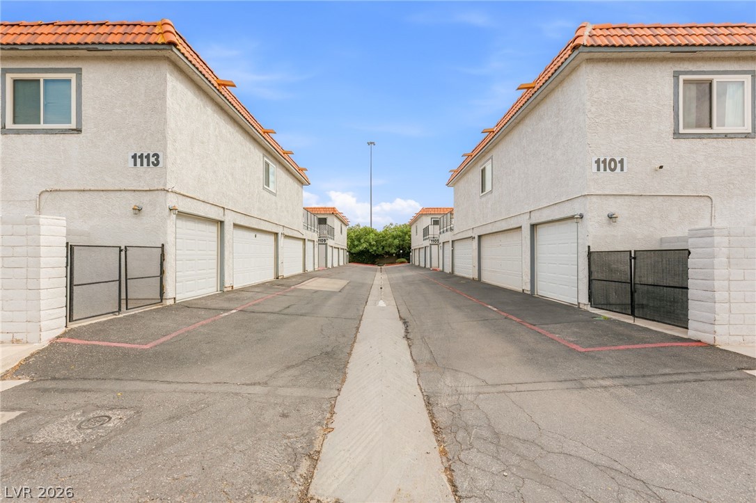
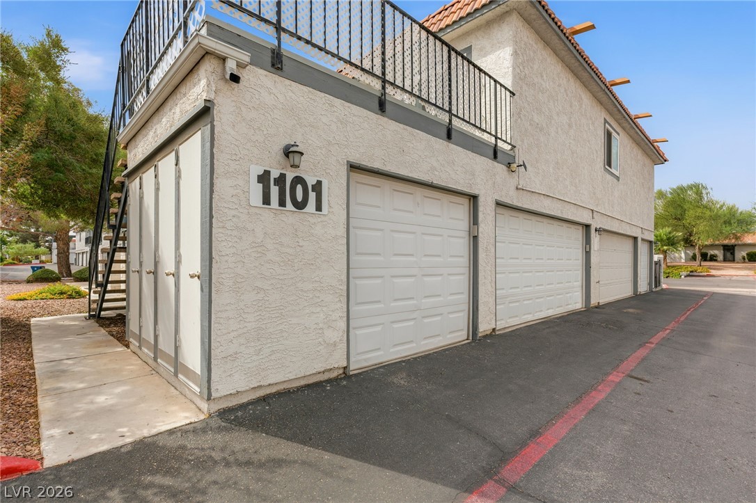
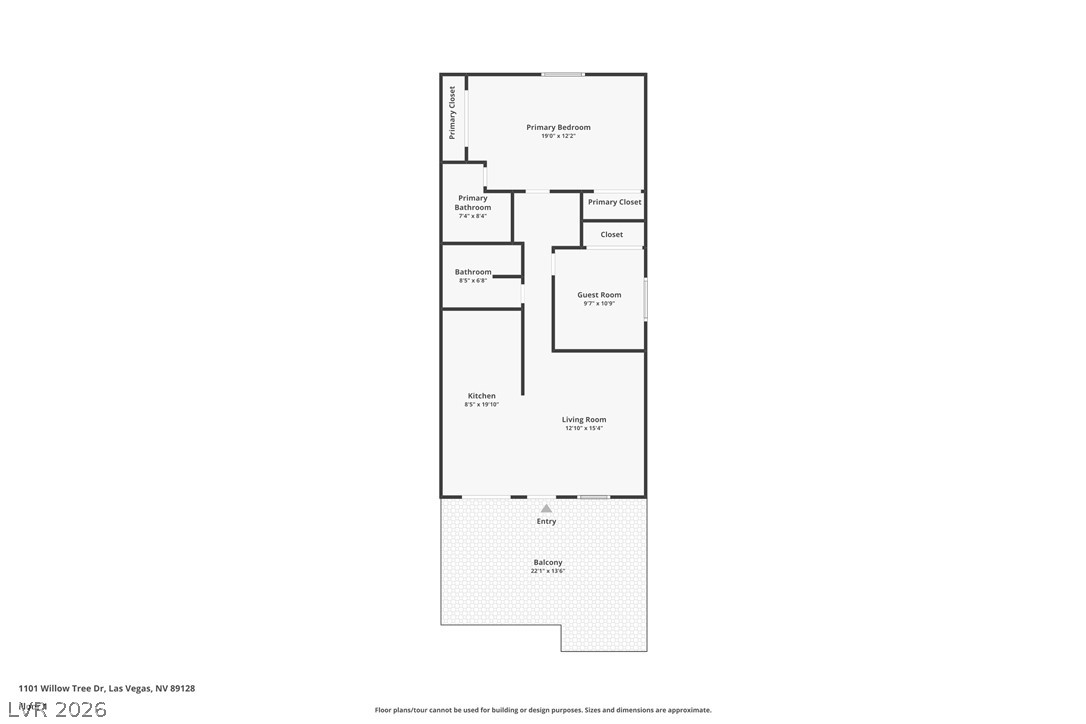
Easy living starts here. This second-floor condo in the Willow Tree community is ready for its next owner, with two bedrooms, two baths, and a private one-car garage that makes coming and going simple.

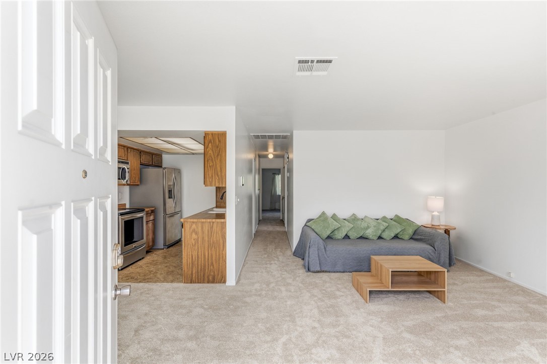
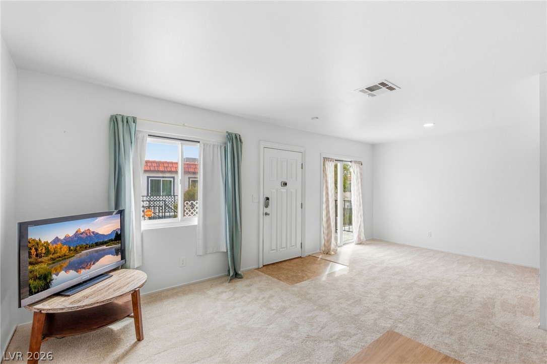
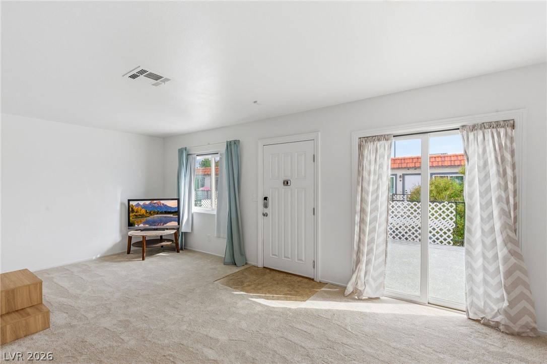
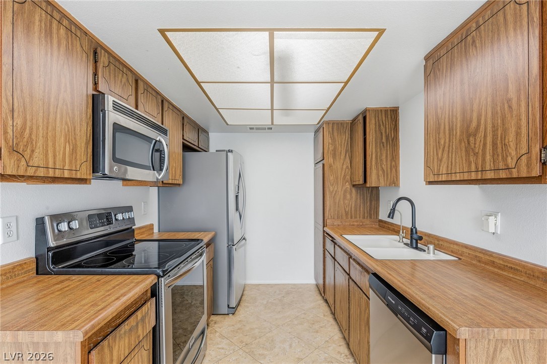
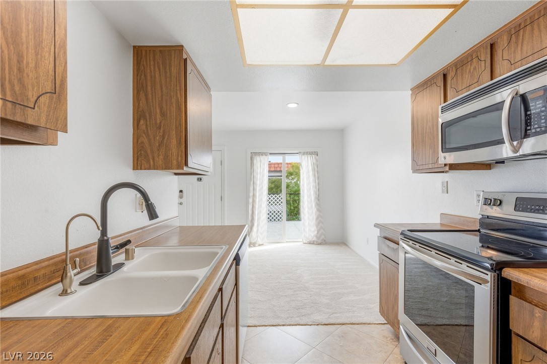
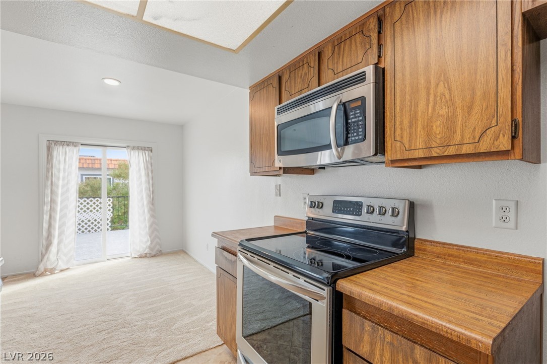
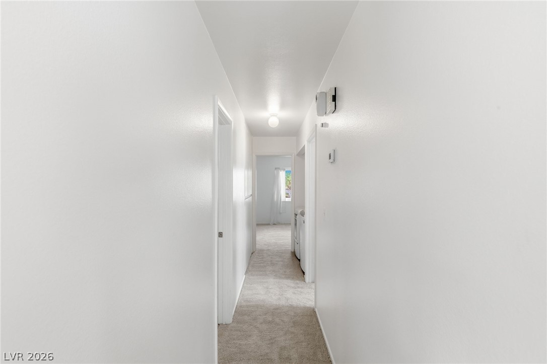
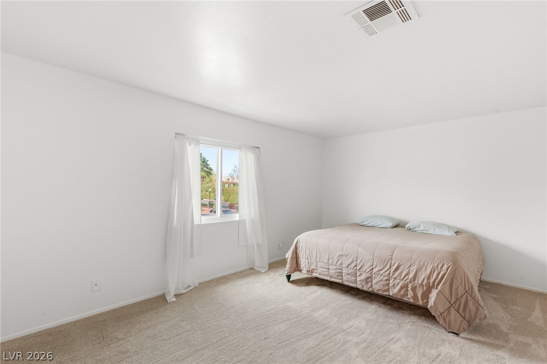
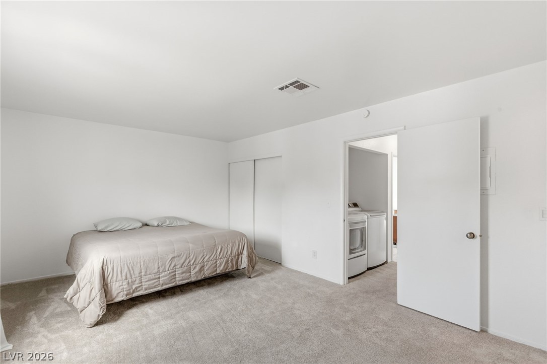
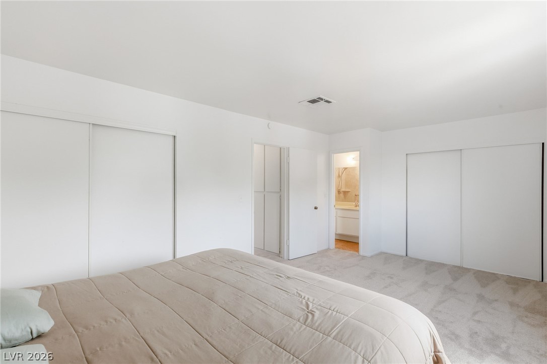
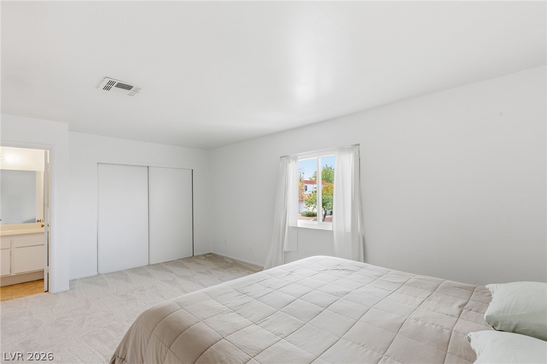
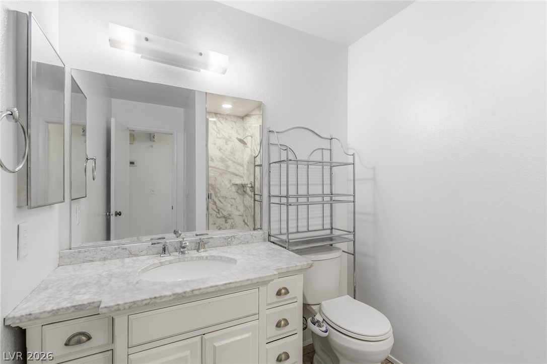
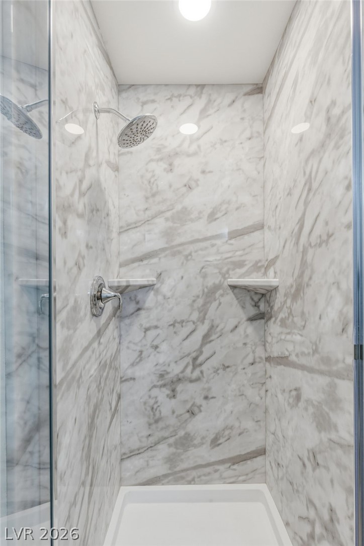
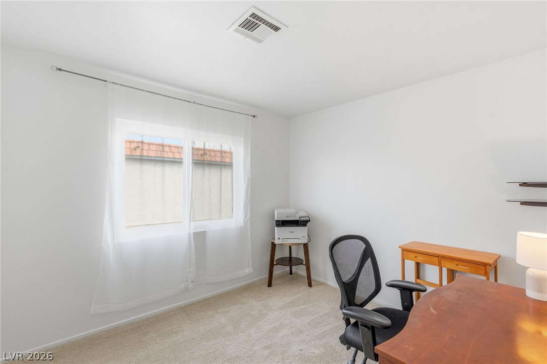
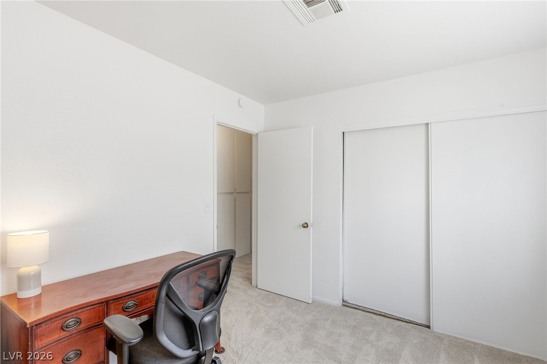
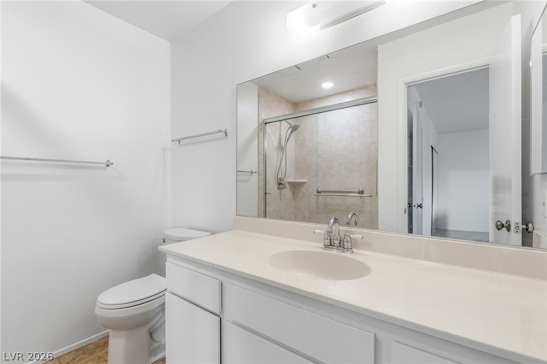
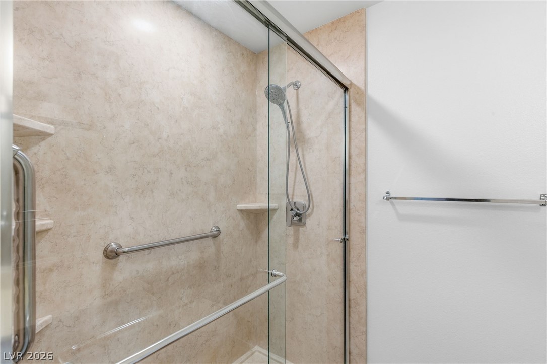
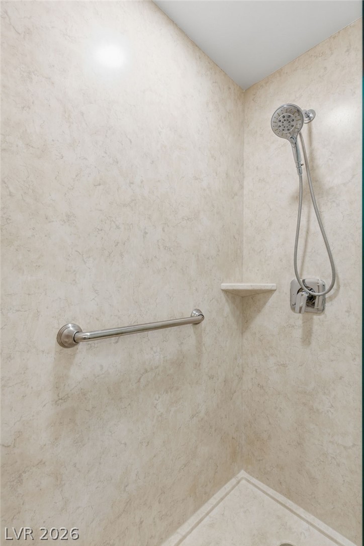
Fresh updates run throughout, including refreshed showers and a new vanity in the guest bath. The kitchen is equipped with stainless steel appliances and a reverse osmosis system, so clean, filtered water is always on tap. The roomy primary bedroom has space to stretch out and unwind after a long day. New carpeting throughout the home.

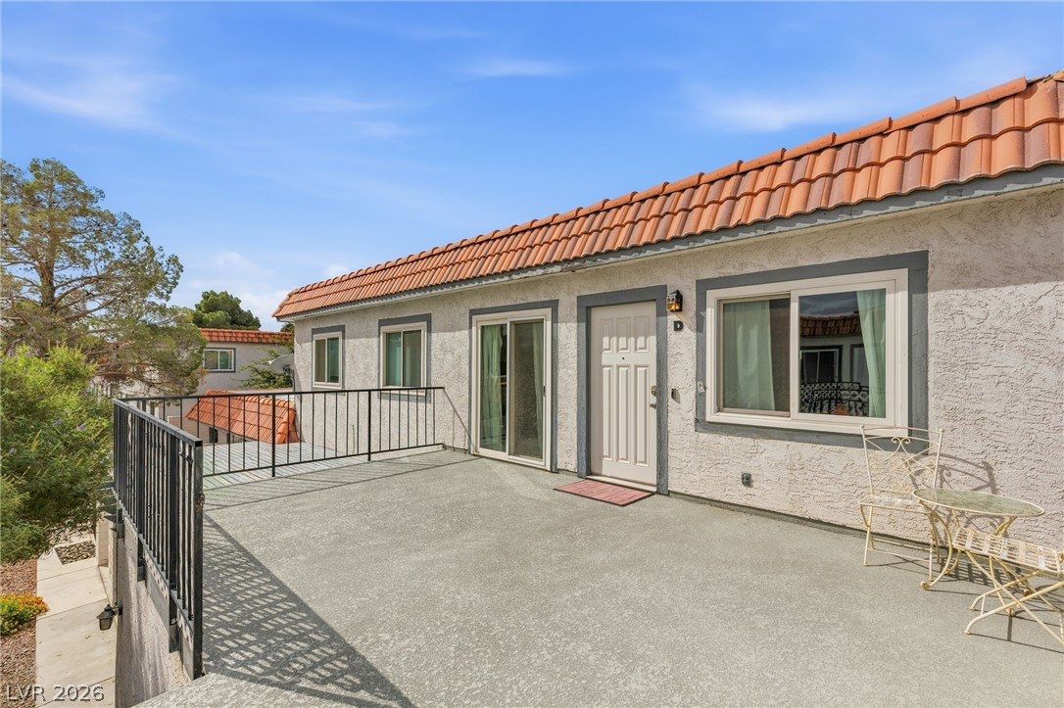
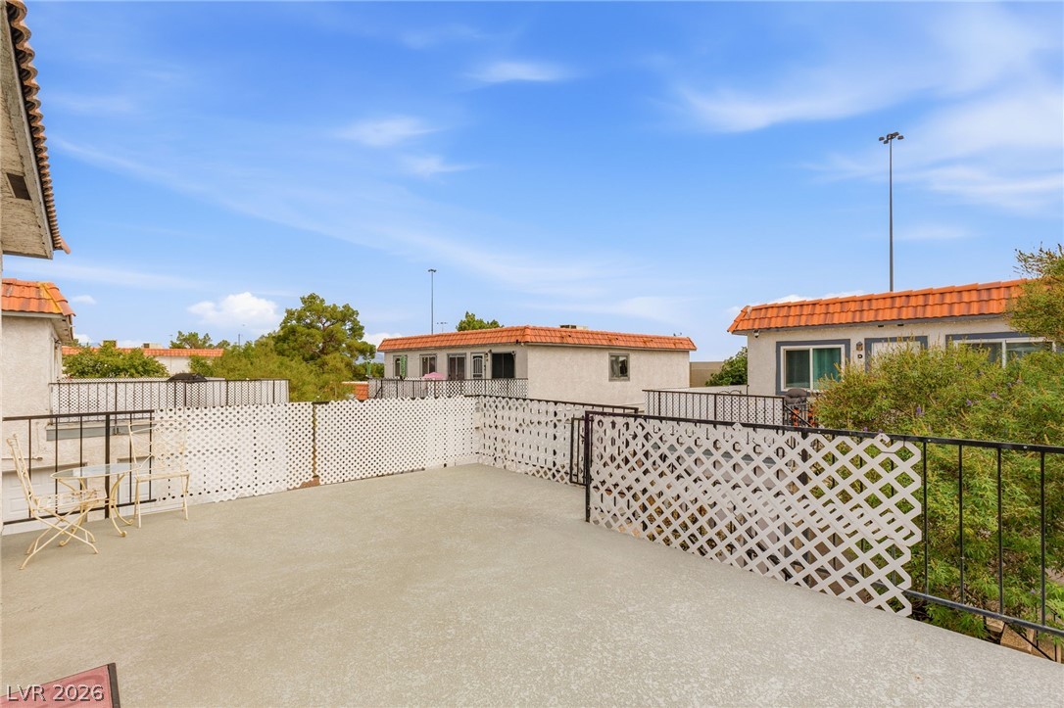
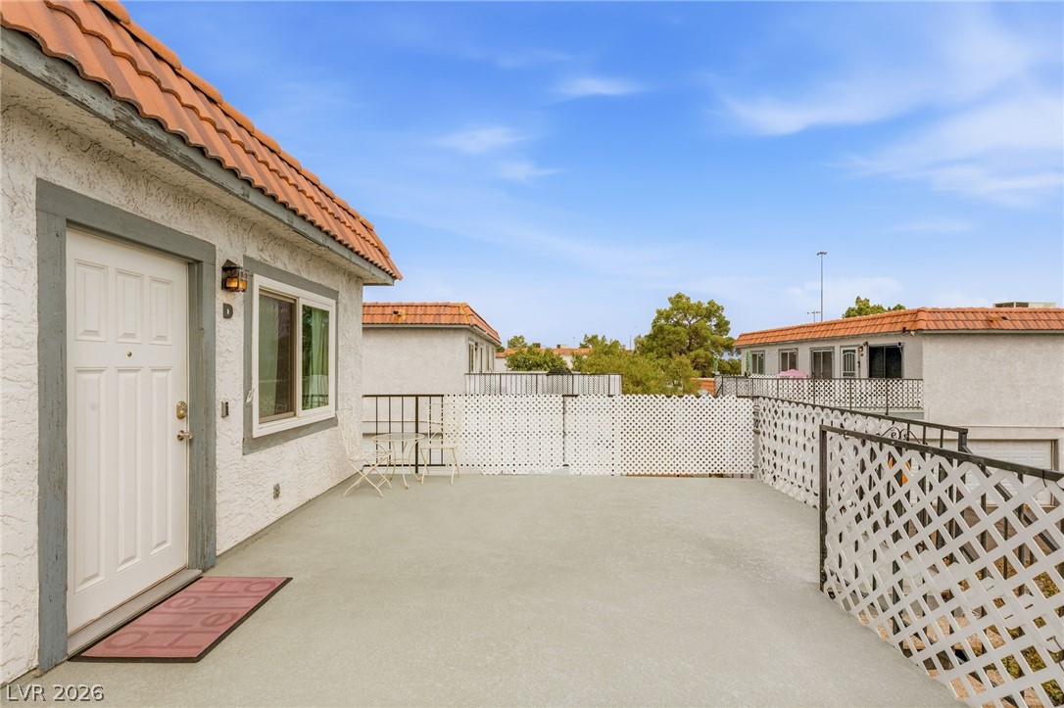
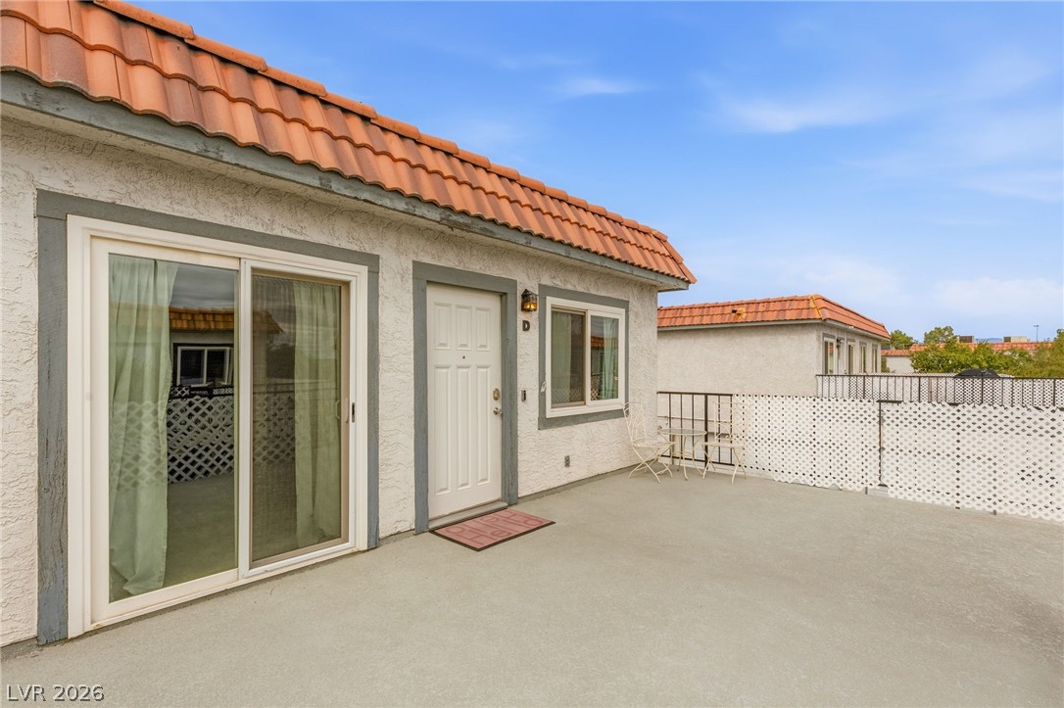
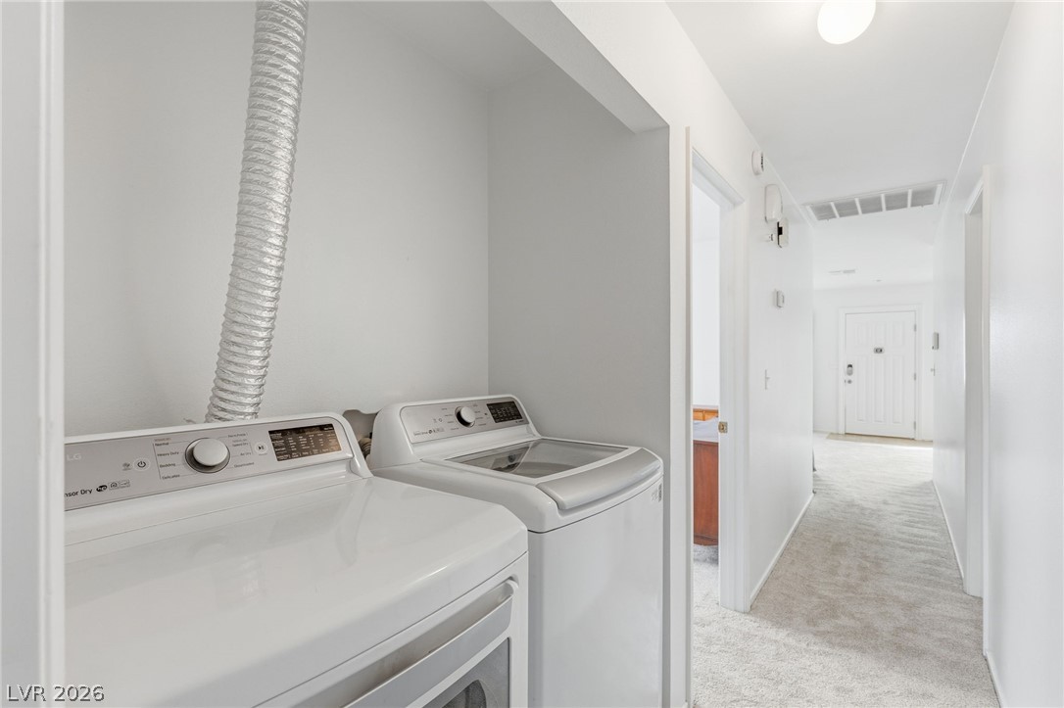
Step onto the large private deck and settle in, whether you're starting your morning with a quiet cup of coffee or catching the sky turn colors at dusk. Everyday chores are easier too, with a laundry closet with a washer and dryer, and the refrigerator, washer, and dryer all stay with the home.

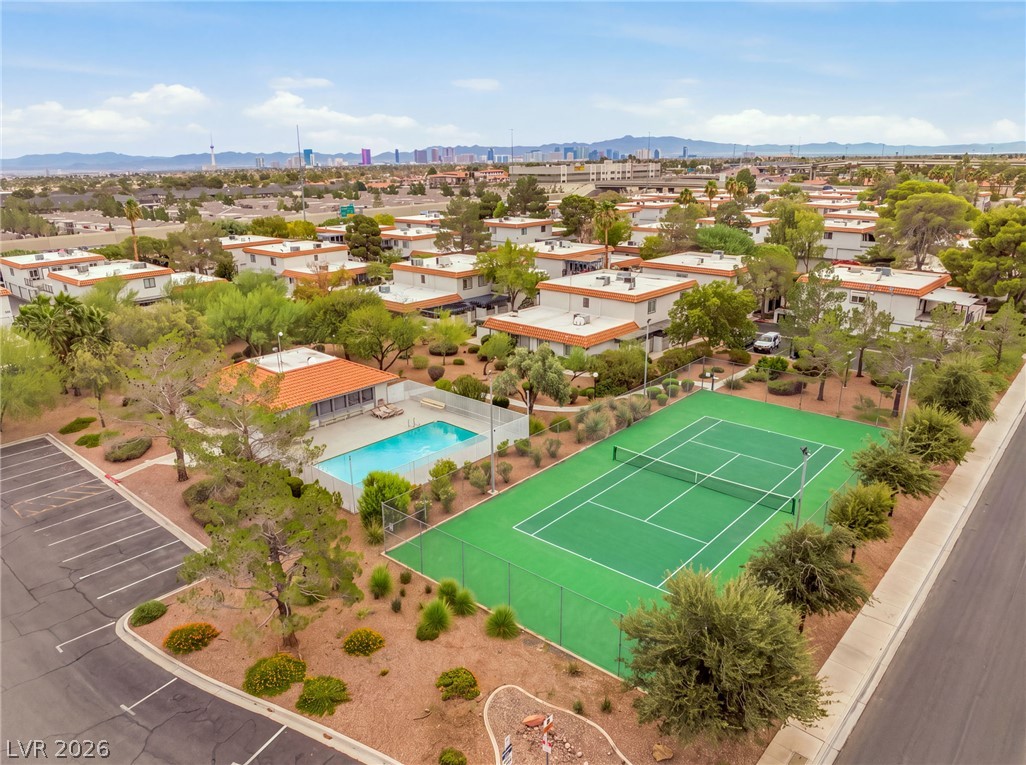
Willow Tree adds to the lifestyle with a pool, tennis courts, and guest parking for visitors. The HOA takes care of water and grounds maintenance, so you spend less time on upkeep and more time enjoying your home.

With quick access to I-11 and the Summerlin Parkway, you're a short drive from Summerlin, Downtown, and the Strip. A low-maintenance home in a great location is a smart place to start.

2
beds

2
baths

924 Sq.Ft. LIVING AREA

4,376 Sq.Ft. lot

image

Schedule a Showing

We would love to show you our beautiful property. Please select your preferred date and time below. An agent will be in touch shortly to confirm your appointment.

Schedule a Showing

We would love to show you our beautiful property. Please select your preferred date and time below. An agent will be in touch shortly to confirm your appointment.

Thank you for your interest in 1101 Willow Tree Drive D, Las Vegas, NV 89128. We are reviewing your request and will be in touch shortly!
John Sullivan

John Sullivan

Features & Amenities

Interior

  • total bedrooms2
  • Total bathrooms2
  • full bathrooms2
  • Laundry room Electric Dryer Hookup, Laundry Closet
  • Flooring Carpet, Tile
  • APPLIANCES Convection Oven, Dryer, Electric Range, Disposal, Microwave, Refrigerator, Washer
  • other interior Features None

Area & Lot

  • Status For Sale
  • Living Area924 Sq.Ft.
  • Total Area924 Sq.Ft.
  • Lot Area4,376 Sq.Ft.
  • MLS® ID2827415
  • TypeCondo
  • YEAR BUILT1981
  • NeighborhoodSummerlin
  • Architecture StylesTwo Story
  • Elementary SchoolMcMillian, James B.,McMillian, James B.
  • Middle SchoolBecker
  • High SchoolCimarron-Memorial

Exterior

  • STORIES2
  • Garage Space1.0
  • water SourcePublic
  • utilitiesElectricity Available
  • PoolFenced, Community
  • roofFlat, Other, Tile
  • parkingGarage, Garage Door Opener, Private, Storage, Guest
  • HEAT TYPECentral, Electric
  • AIR CONDITIONINGCentral Air, Electric
  • sewerPublic Sewer
  • HOA AmenitiesPool, Tennis Court(s)
  • other exterior FeaturesDeck, Porch

Financial

  • Sales Price$199,900
  • Real Estate Tax $506/yr
  • HOA $248/mo
View Virtual Tour

Mortgage Calculator

Estimate your monthly mortgage payment, including the principal and interest, property taxes, and HOA. Adjust the values to generate a more accurate rate.

All estimates are provided for informational purposes only. Actual amounts may vary.
$0,000 Your Payment 20 15 65
$0,000 Your Payment

Summerlin

There are gorgeous displays of fine art and entertainment just minutes from Summerlin.

Explore
Image Form

Follow Me on Instagram