139 Skytop Drive
139 Skytop Drive
139 Skytop Drive
139 Skytop Drive
139 Skytop Drive
139 Skytop Drive
139 Skytop Drive
139 Skytop Drive
139 Skytop Drive
139 Skytop Drive
139 Skytop Drive
139 Skytop Drive
139 Skytop Drive
139 Skytop Drive
139 Skytop Drive
139 Skytop Drive
139 Skytop Drive
139 Skytop Drive
139 Skytop Drive
139 Skytop Drive
139 Skytop Drive
139 Skytop Drive
139 Skytop Drive
139 Skytop Drive
139 Skytop Drive
139 Skytop Drive
139 Skytop Drive
139 Skytop Drive
139 Skytop Drive
139 Skytop Drive
139 Skytop Drive
139 Skytop Drive
139 Skytop Drive
139 Skytop Drive
139 Skytop Drive
139 Skytop Drive
139 Skytop Drive
139 Skytop Drive
SEE ALL PHOTOS
139 Skytop Drive
139 Skytop Drive
139 Skytop Drive
139 Skytop Drive
139 Skytop Drive
139 Skytop Drive
139 Skytop Drive
139 Skytop Drive
139 Skytop Drive
139 Skytop Drive
139 Skytop Drive
139 Skytop Drive
139 Skytop Drive
139 Skytop Drive
139 Skytop Drive
139 Skytop Drive
139 Skytop Drive
139 Skytop Drive
139 Skytop Drive
139 Skytop Drive
139 Skytop Drive
139 Skytop Drive
139 Skytop Drive
139 Skytop Drive
139 Skytop Drive
139 Skytop Drive
139 Skytop Drive
139 Skytop Drive
139 Skytop Drive
139 Skytop Drive
139 Skytop Drive
139 Skytop Drive
139 Skytop Drive
139 Skytop Drive
139 Skytop Drive
139 Skytop Drive
139 Skytop Drive
139 Skytop Drive
Courtesy of Huntington & Ellis, A Real Est Alysia Linvill Listing Contact: (702) 355-2244 
Sold

139 Skytop Drive

139 Skytop Drive, Henderson, NV 89015

$520,000
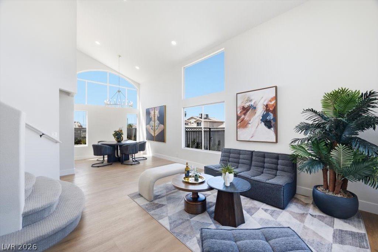
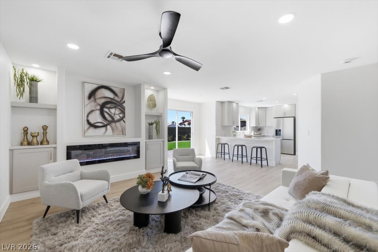
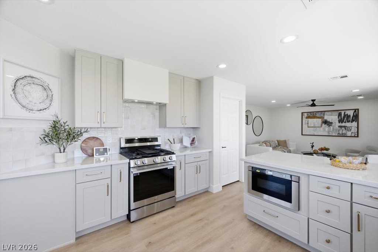
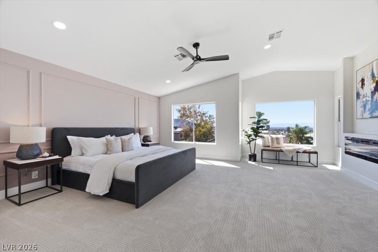
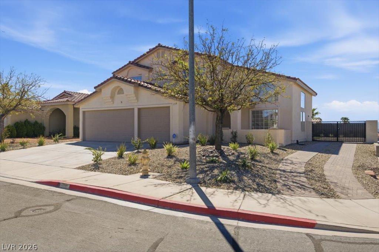
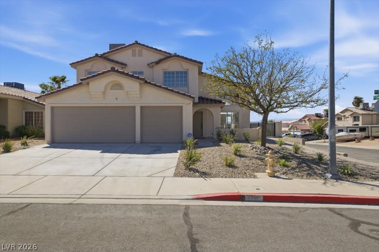
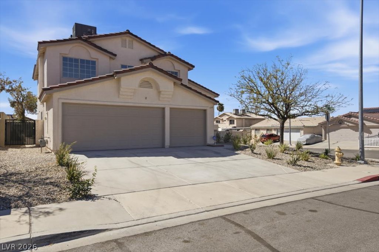
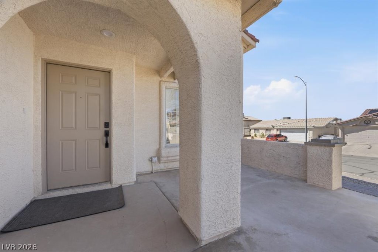
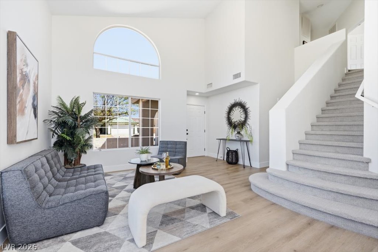
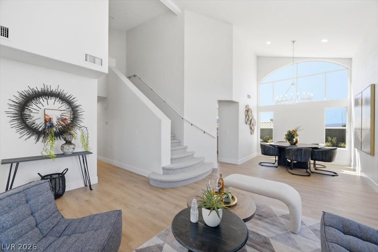
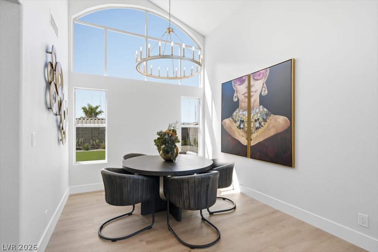
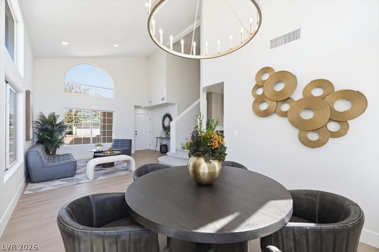
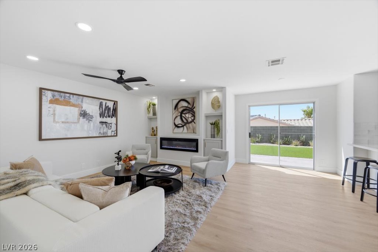
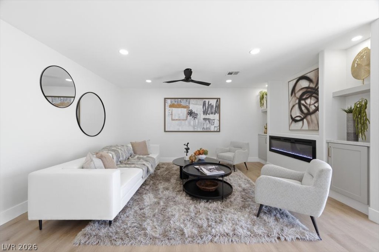
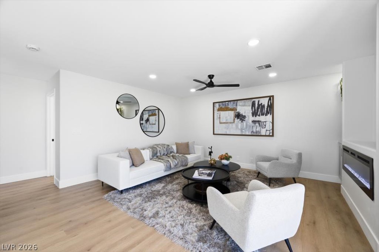
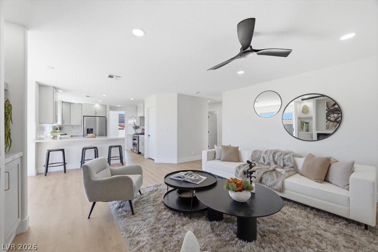
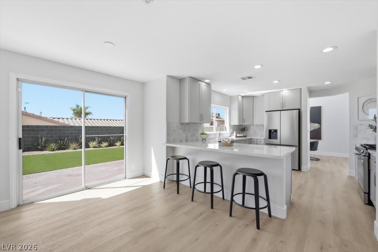
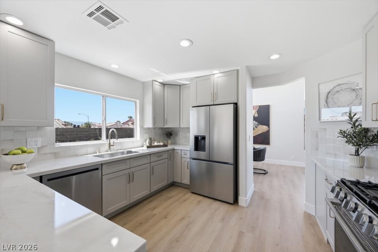
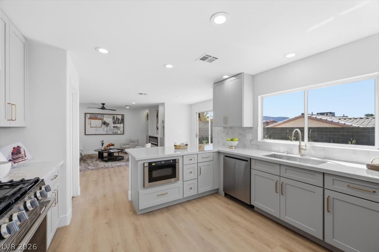
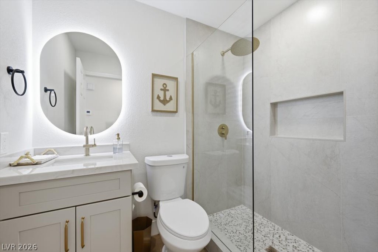
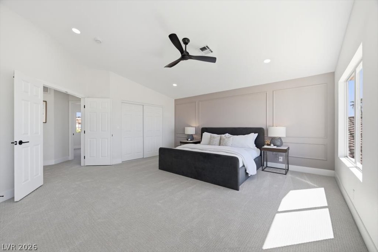
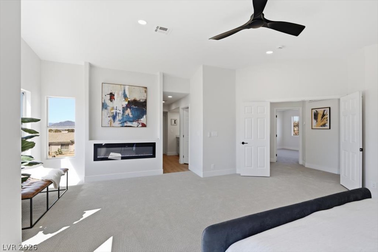
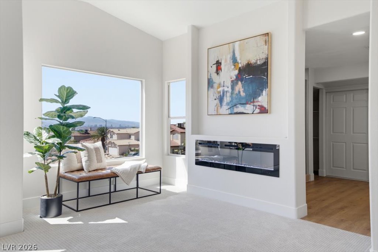
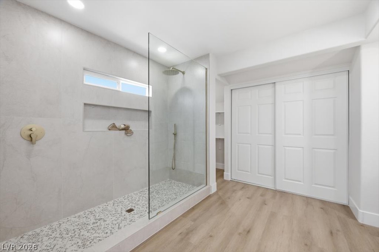
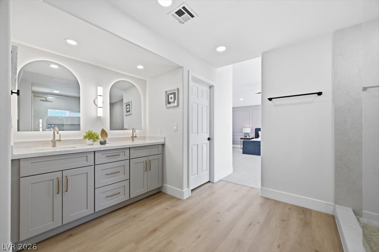
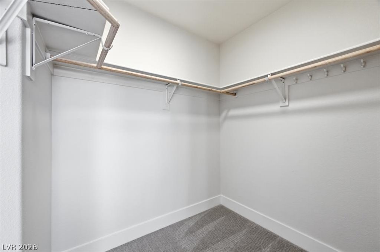
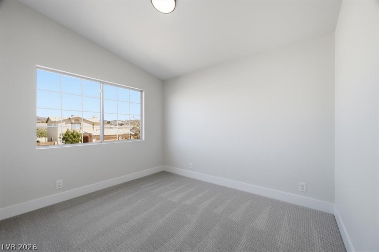
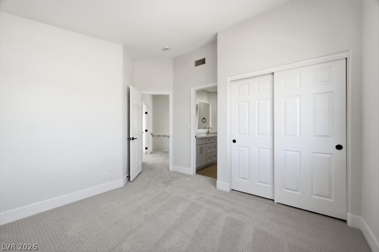
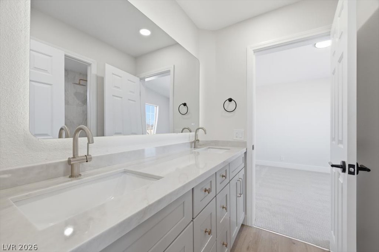
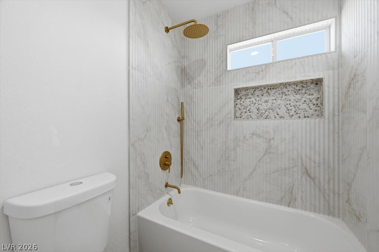
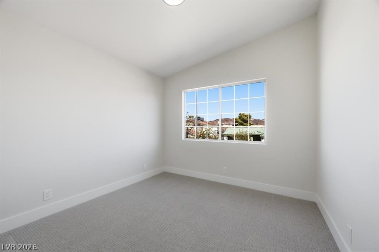
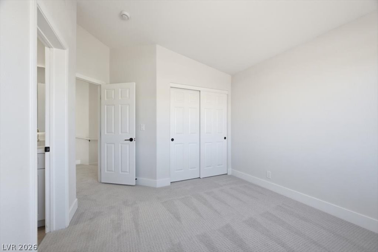
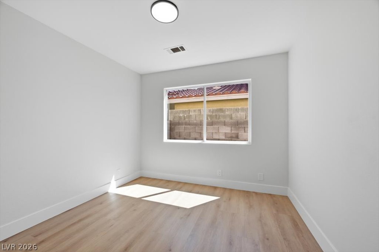
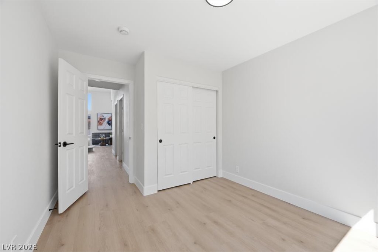
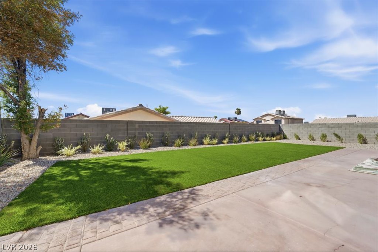
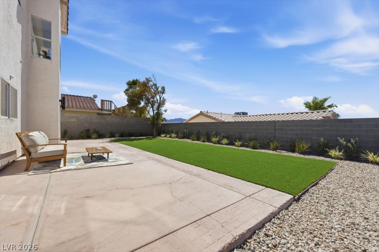
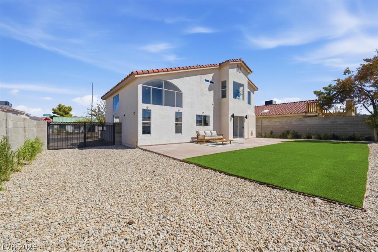
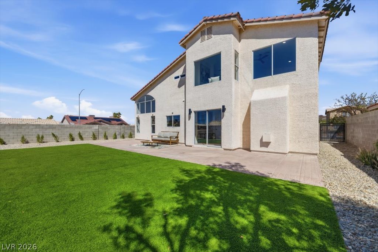
This completely remodeled home is perfectly situated on a spacious corner lot in a sought-after, non-HOA Henderson community. No expense was spared, with all new LG appliances, quartz countertops, custom cabinetry, and luxury vinyl plank flooring. Soaring vaulted ceilings create a bright, elegant living space filled with natural light, while the separate family room features a built-in entertainment center with a sleek electronic fireplace. Downstairs offers a convenient fourth bedroom, while upstairs showcases an oversized primary suite with stunning Strip views and a spa-like bath. Relax on the expansive patio surrounded by freshly reimagined landscaping, while paved, gated RV parking provides exceptional convenience for RVs, recreational vehicles, or additional storage. This is more than a home--it's the Henderson lifestyle!

4
beds

3
baths

2,184 Sq.Ft. LIVING AREA

6,534 Sq.Ft. lot

Alysia Linvill

Alysia Linvill

Features & Amenities

Interior

  • total bedrooms4
  • Total bathrooms3
  • full bathroom1
  • three quarter bathrooms2
  • Laundry room Gas Dryer Hookup, Laundry Room
  • Flooring Carpet, Luxury Vinyl Plank
  • Fireplace Electric, Living Room, Primary Bedroom
  • APPLIANCES Disposal, Gas Range, Microwave, Refrigerator, Water Softener Owned
  • other interior Features Bathroom on Main Level, Bedroom on Main Level, Ceiling Fan(s), Three Quarter Bath on Main Level, Programmable Thermostat

Area & Lot

  • Status Sold
  • Date Sold October 7, 2026
  • Living Area2,184 Sq.Ft.
  • Total Area2,184 Sq.Ft.
  • Lot Area6,534 Sq.Ft.
  • MLS® ID2813966
  • TypeResidential
  • YEAR BUILT1995
  • NeighborhoodHenderson
  • Architecture StylesTwo Story
  • Elementary SchoolMorrow, Sue H.,Morrow, Sue H.
  • Middle SchoolBrown B. Mahlon
  • High SchoolBasic Academy

Exterior

  • STORIES2
  • Garage Space3.0
  • water SourcePublic
  • utilitiesUnderground Utilities
  • roofTile
  • lot featuresCorner Lot, Desert Landscaping, Landscaped, Synthetic Grass, 1/4 Acre
  • parkingAttached, Garage, Inside Entrance, Private, RV Gated, RV Access/Parking, RV Paved, Storage
  • HEAT TYPECentral, Gas, Zoned
  • AIR CONDITIONINGCentral Air, Electric, 2 Units
  • sewerPublic Sewer
  • HOA AmenitiesNone
  • other exterior FeaturesPatio, Private Yard

Financial

  • Sales Price$520,000
  • Real Estate Tax $1,809/yr
View Virtual Tour

Henderson

Explore
Image Form

Follow Me on Instagram