2397 Luberon Drive
2397 Luberon Drive
2397 Luberon Drive
2397 Luberon Drive
2397 Luberon Drive
2397 Luberon Drive
2397 Luberon Drive
2397 Luberon Drive
2397 Luberon Drive
2397 Luberon Drive
2397 Luberon Drive
2397 Luberon Drive
2397 Luberon Drive
2397 Luberon Drive
2397 Luberon Drive
2397 Luberon Drive
2397 Luberon Drive
2397 Luberon Drive
2397 Luberon Drive
2397 Luberon Drive
2397 Luberon Drive
2397 Luberon Drive
2397 Luberon Drive
2397 Luberon Drive
2397 Luberon Drive
2397 Luberon Drive
2397 Luberon Drive
2397 Luberon Drive
2397 Luberon Drive
2397 Luberon Drive
2397 Luberon Drive
2397 Luberon Drive
2397 Luberon Drive
2397 Luberon Drive
2397 Luberon Drive
2397 Luberon Drive
2397 Luberon Drive
2397 Luberon Drive
2397 Luberon Drive
2397 Luberon Drive
2397 Luberon Drive
2397 Luberon Drive
2397 Luberon Drive
2397 Luberon Drive
2397 Luberon Drive
2397 Luberon Drive
2397 Luberon Drive
2397 Luberon Drive
SEE ALL PHOTOS
2397 Luberon Drive
2397 Luberon Drive
2397 Luberon Drive
2397 Luberon Drive
2397 Luberon Drive
2397 Luberon Drive
2397 Luberon Drive
2397 Luberon Drive
2397 Luberon Drive
2397 Luberon Drive
2397 Luberon Drive
2397 Luberon Drive
2397 Luberon Drive
2397 Luberon Drive
2397 Luberon Drive
2397 Luberon Drive
2397 Luberon Drive
2397 Luberon Drive
2397 Luberon Drive
2397 Luberon Drive
2397 Luberon Drive
2397 Luberon Drive
2397 Luberon Drive
2397 Luberon Drive
2397 Luberon Drive
2397 Luberon Drive
2397 Luberon Drive
2397 Luberon Drive
2397 Luberon Drive
2397 Luberon Drive
2397 Luberon Drive
2397 Luberon Drive
2397 Luberon Drive
2397 Luberon Drive
2397 Luberon Drive
2397 Luberon Drive
2397 Luberon Drive
2397 Luberon Drive
2397 Luberon Drive
2397 Luberon Drive
2397 Luberon Drive
2397 Luberon Drive
2397 Luberon Drive
2397 Luberon Drive
2397 Luberon Drive
2397 Luberon Drive
2397 Luberon Drive
2397 Luberon Drive
Courtesy of Sphere Real Estate Valerie DiBenedetto Listing Contact: (702) 969-3554 
Sold

2397 Luberon Drive

2397 Luberon Drive, Henderson, NV 89044

$790,000
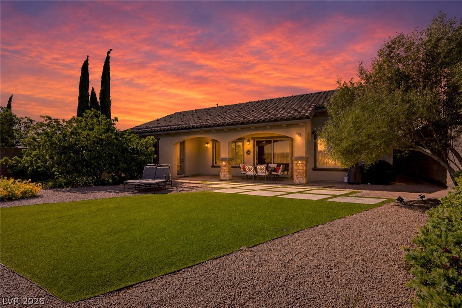
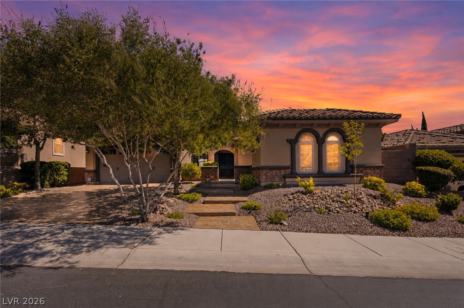
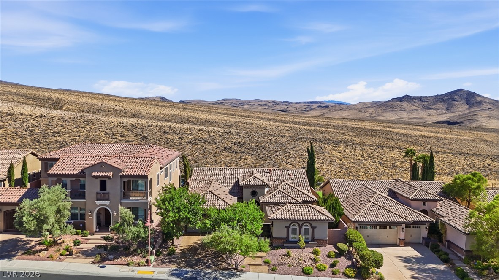
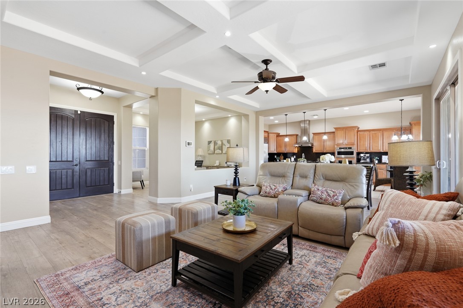
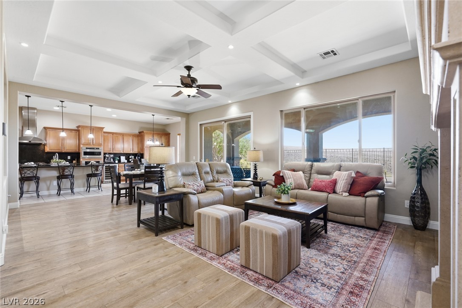
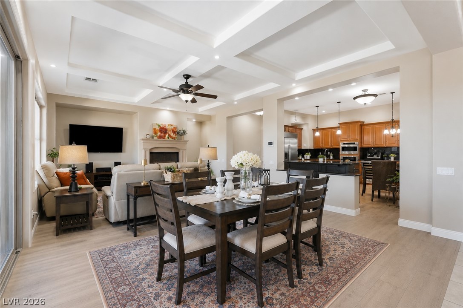
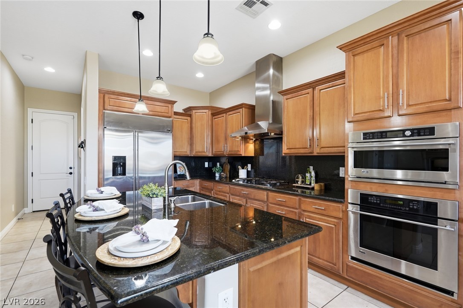
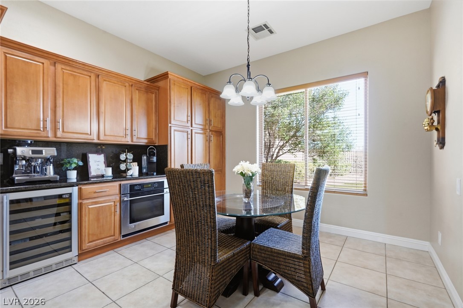
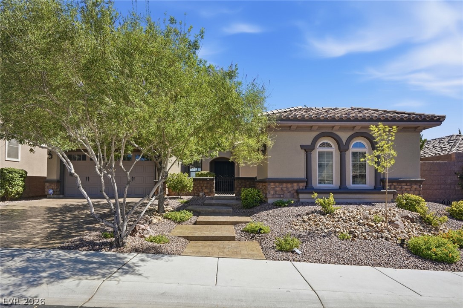
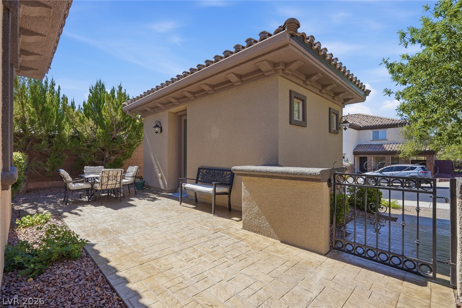
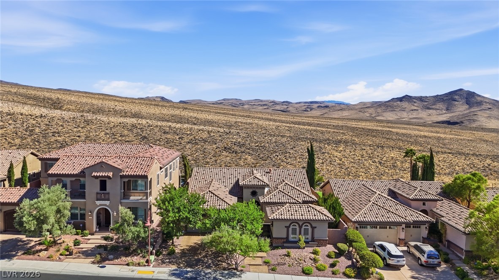
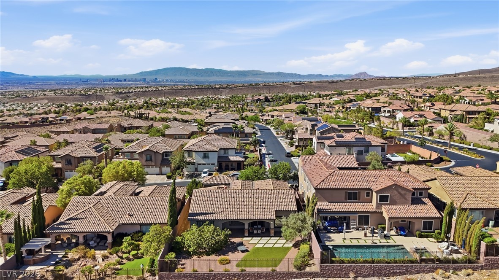
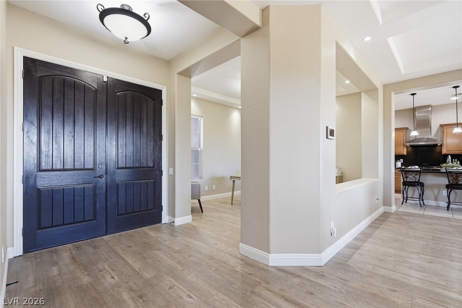
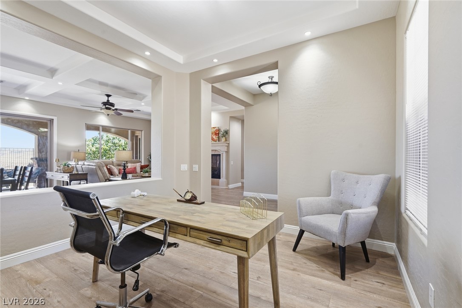
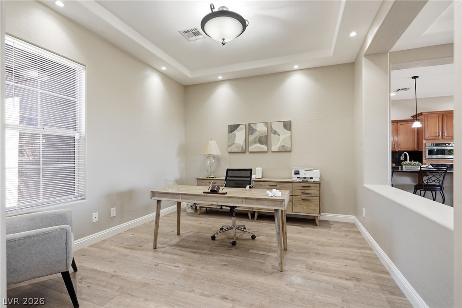
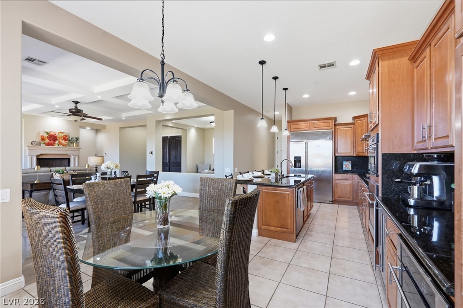
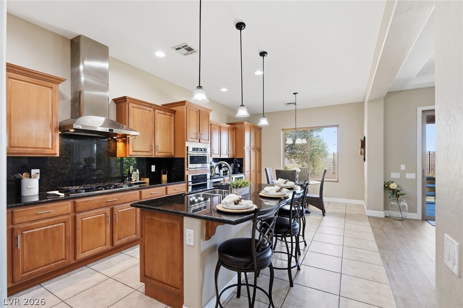
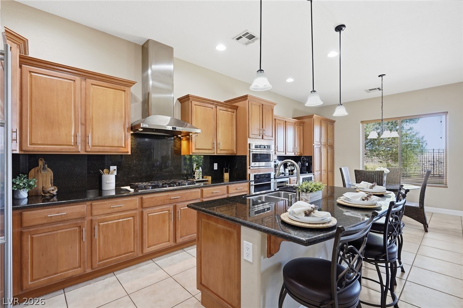
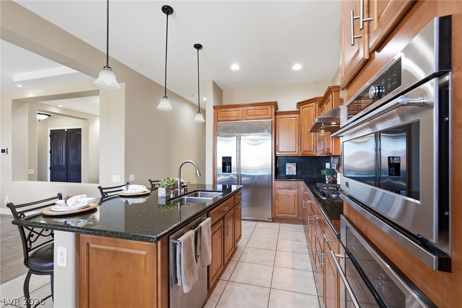
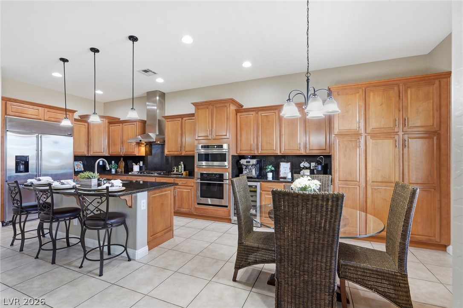
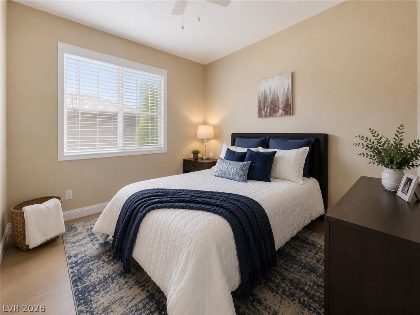
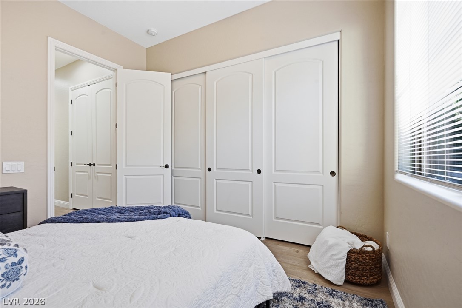
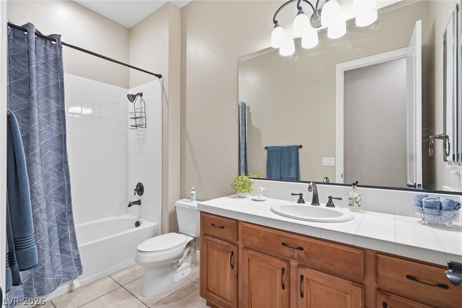
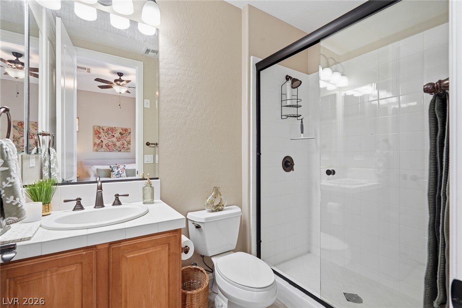
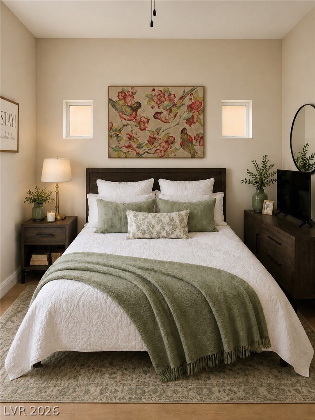
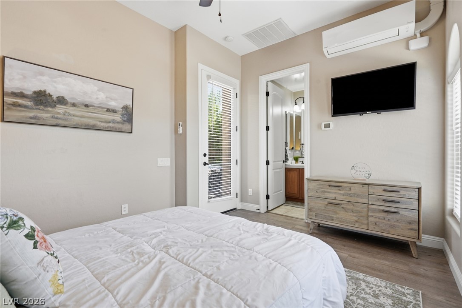
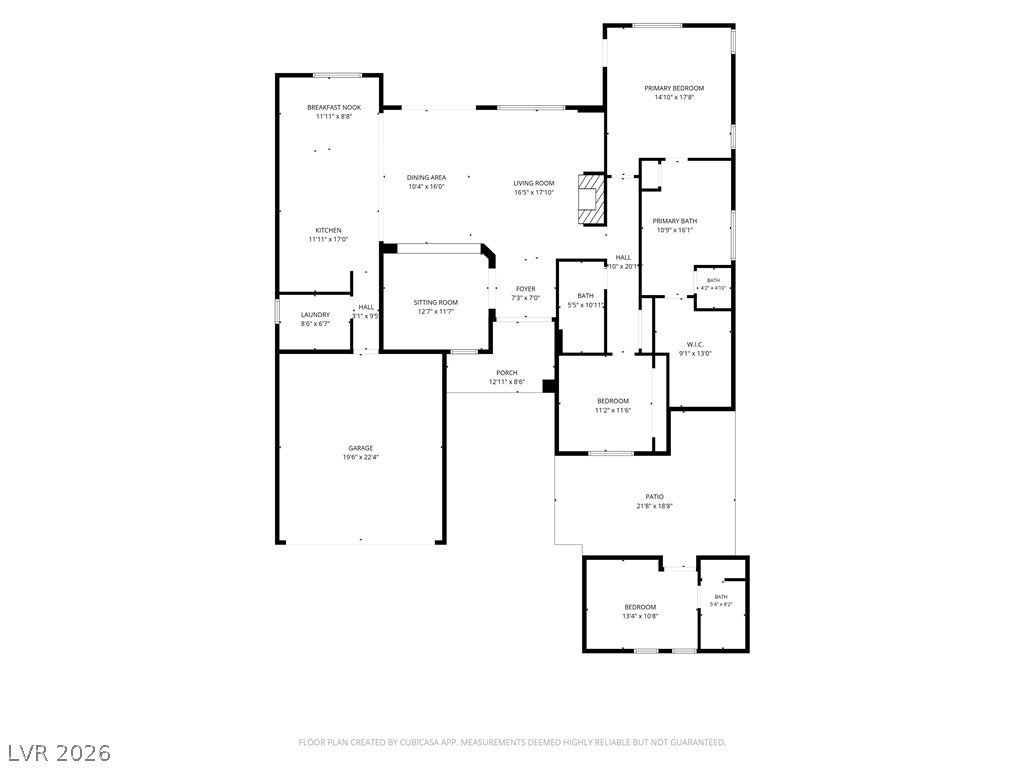
Located in a desirable guard-gated community, residents enjoy a beautifully appointed clubhouse with resort-style amenities, including pickleball, tennis courts, a sparkling pool and spa, fitness center and activities for all ages. This beautiful single-story home featuring 3 bedrooms, including private detached casita perfect for guests, home office or multigen living. Rich earth-toned interiors and thoughtfully curated decor create a warm, inviting atmosphere. The open kitchen offers a large center island, breakfast area & ample cabinetry, making it ideal for everyday living and entertaining.

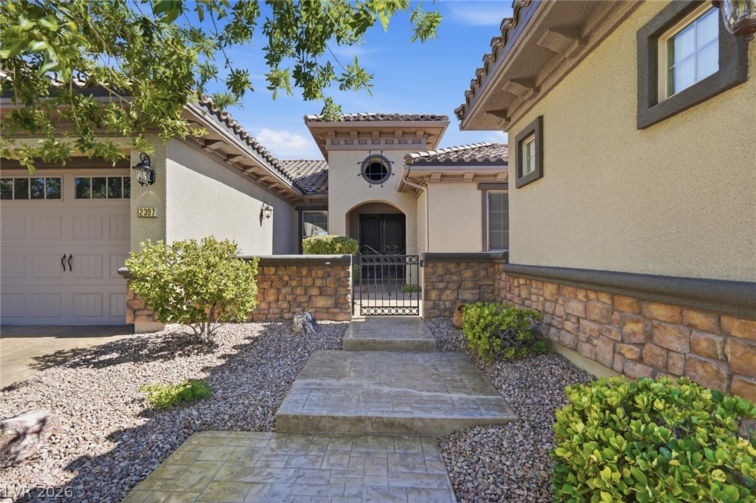
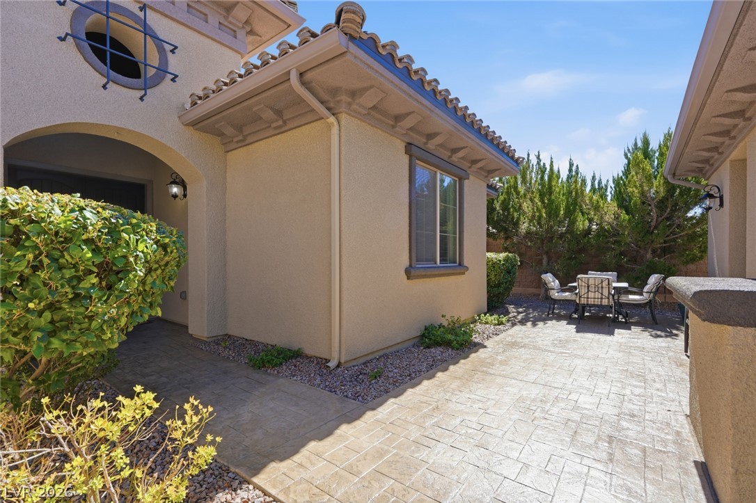
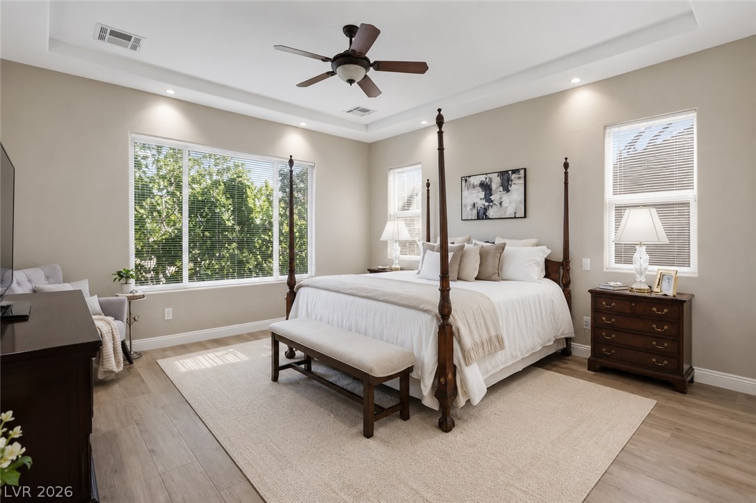
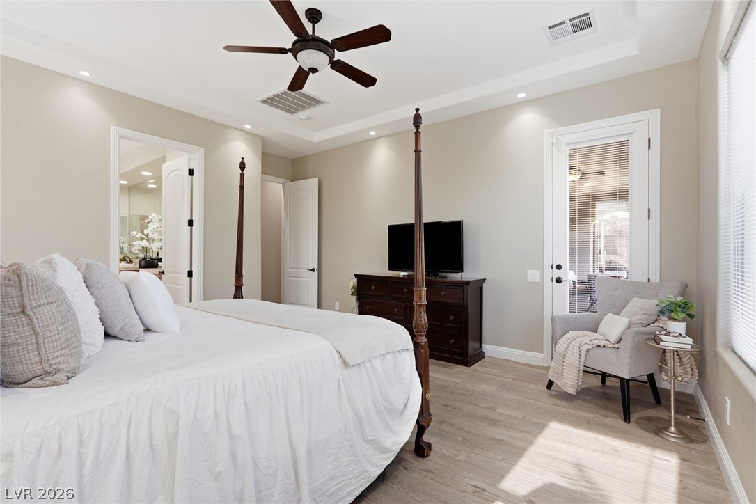
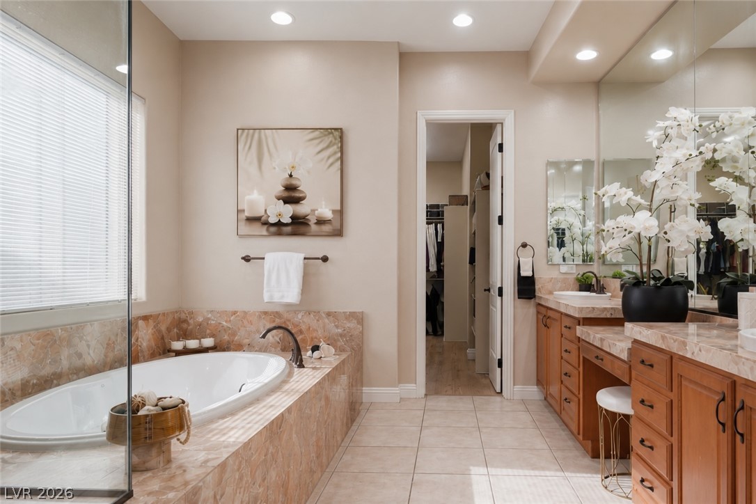
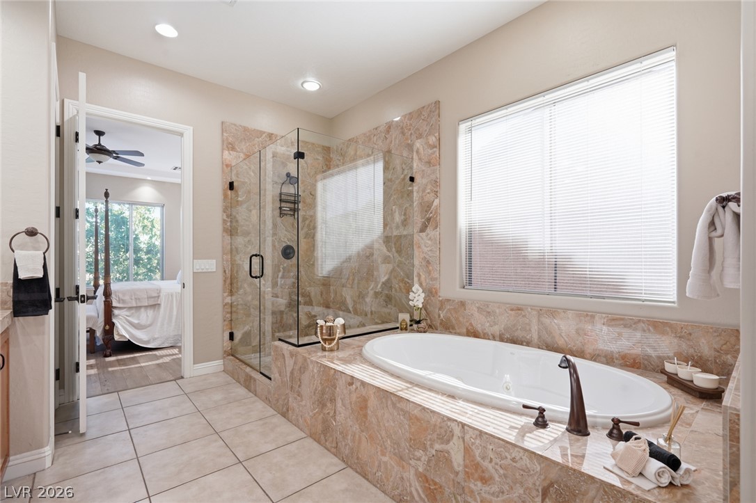
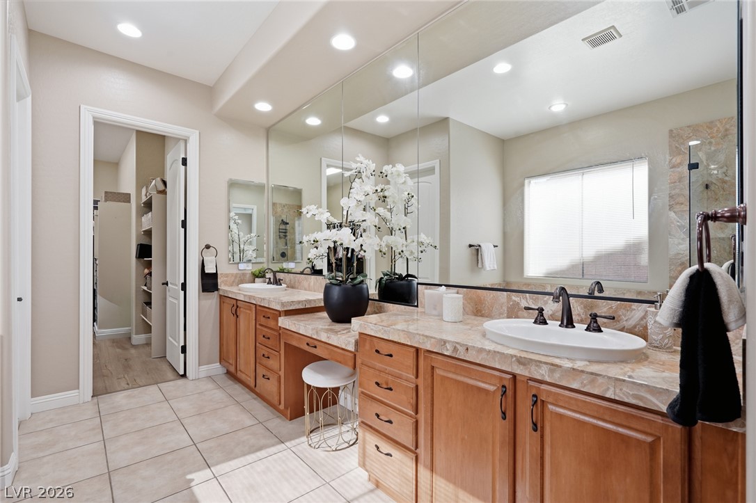
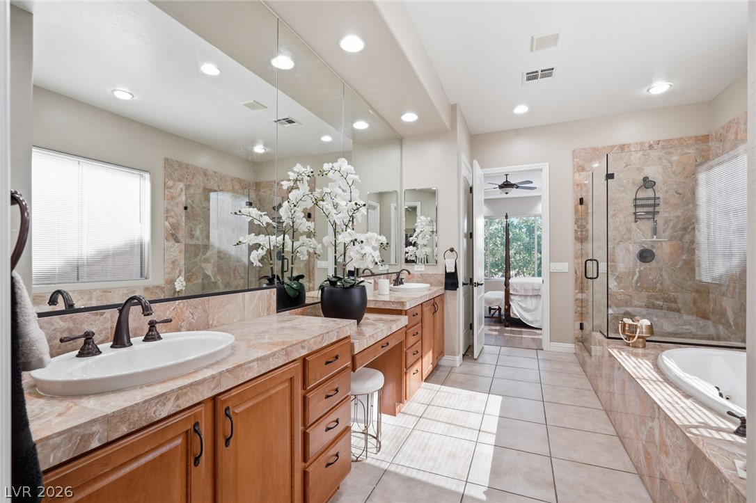
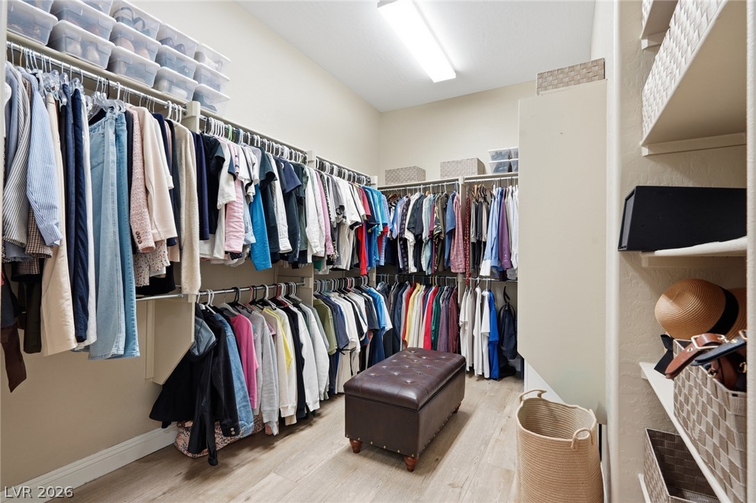
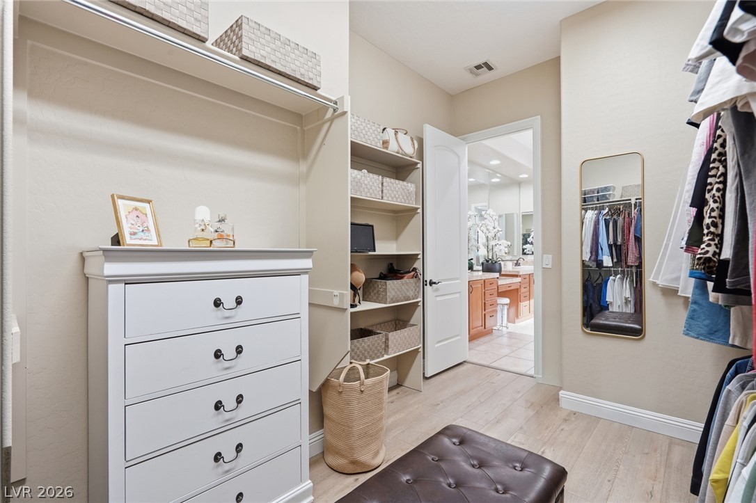
The spacious primary suite features a tray ceiling, direct access to the backyard, a spa-inspired bath, and a generous walk-in closet. Ten-foot ceilings throughout enhance the open and airy feel of the home, while the expansive front courtyard provides an inviting outdoor living space.

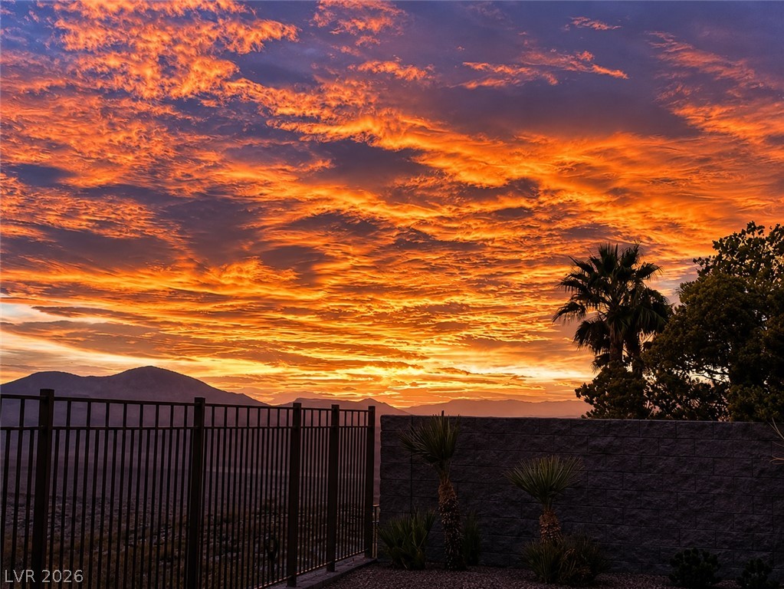
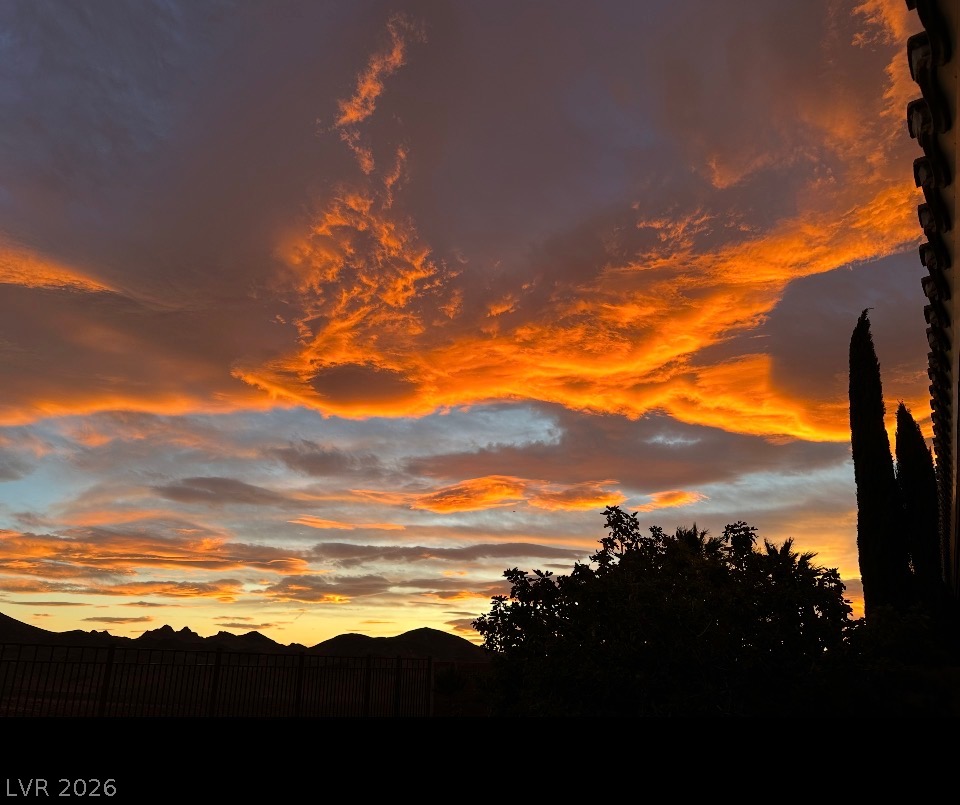
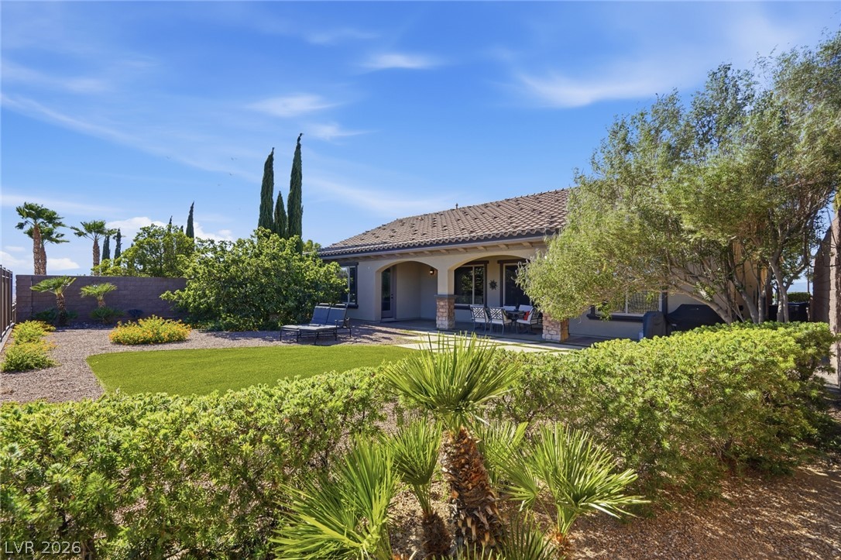
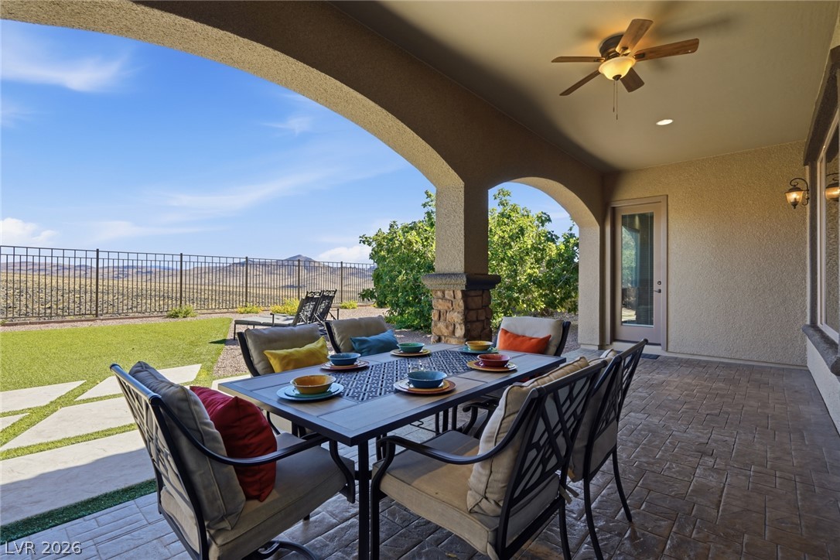
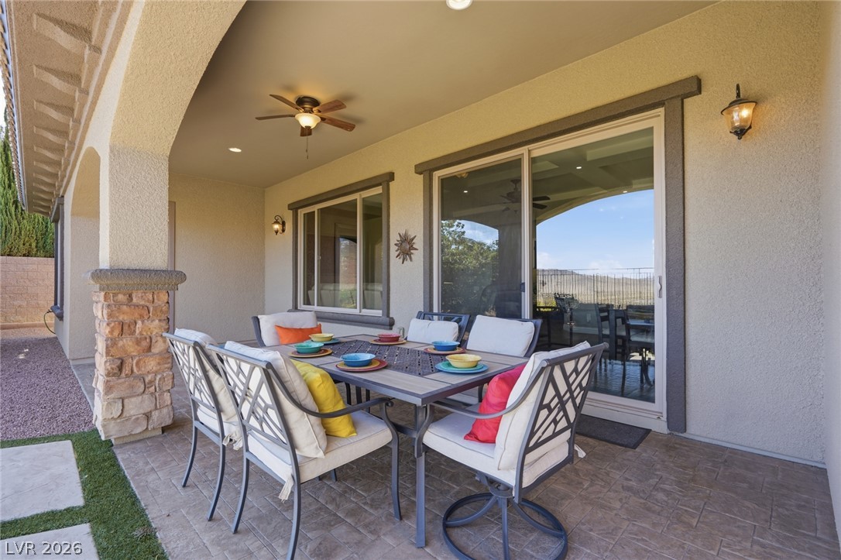
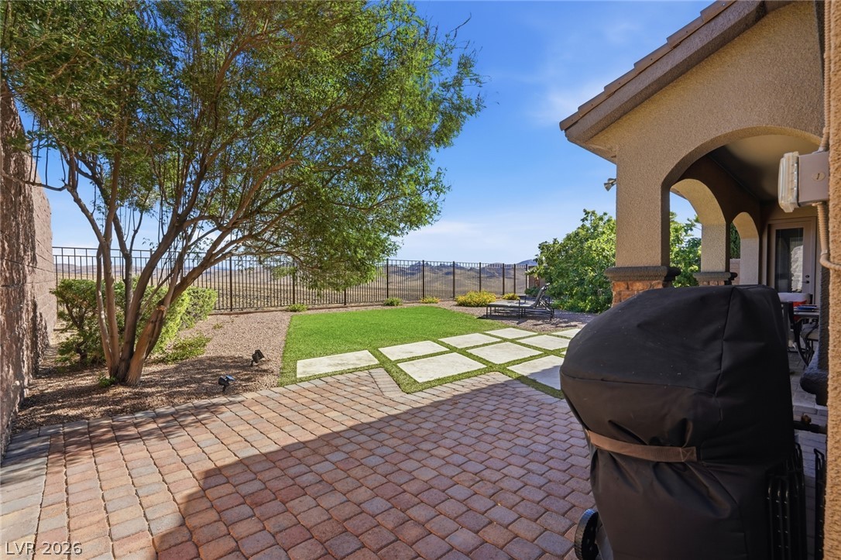
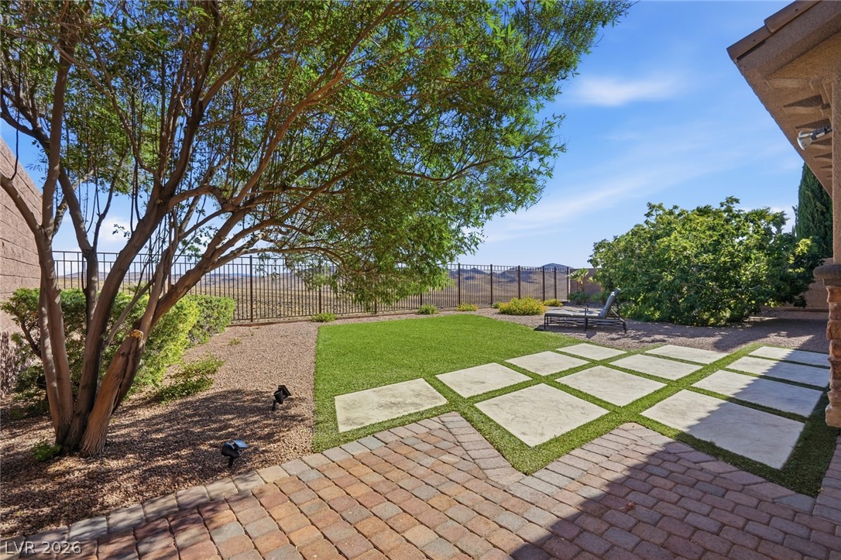
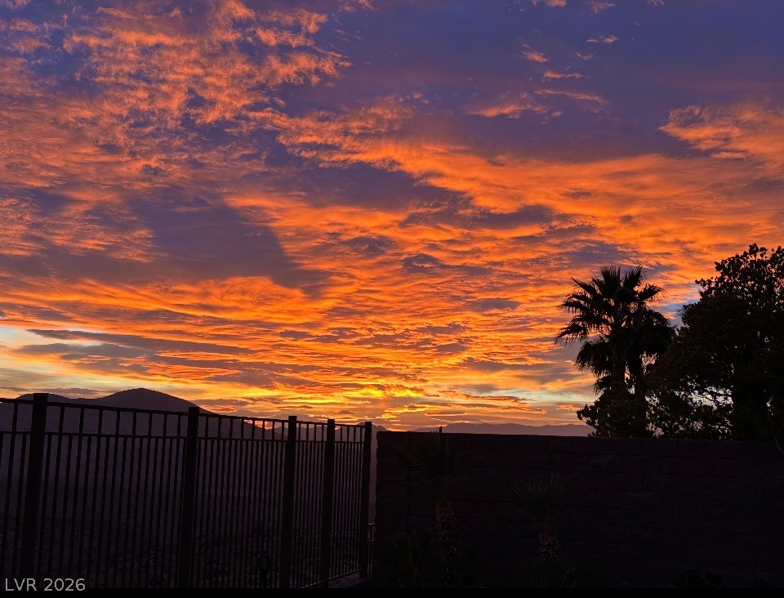
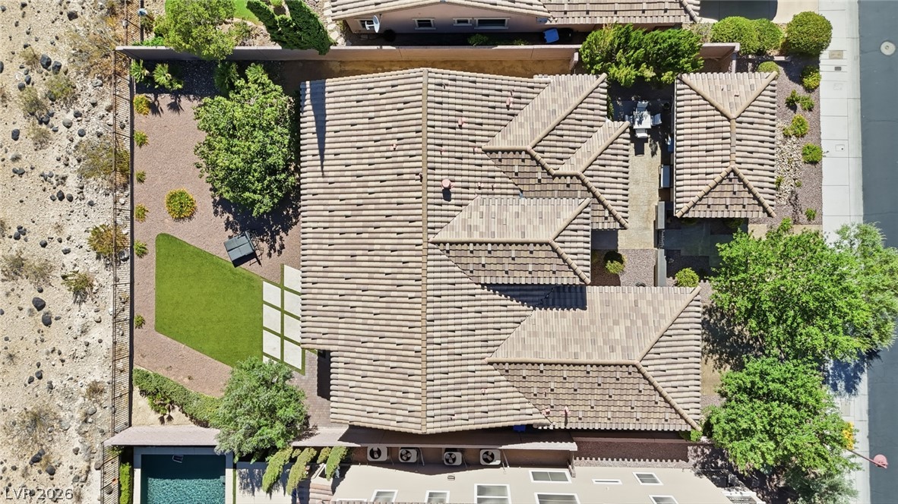
Unwind in the private backyard, set against BLM land, where sweeping mountain and valley views provide an exceptional sense of privacy and the perfect backdrop for those spectacular Nevada sunsets.
Additional highlights include a newer water heater, an owned security system, Smart Home wiring, and a separate HVAC system for the detached casita installed approximately 1 year ago.

3
beds

3
baths

2,315 Sq.Ft. LIVING AREA

9,148 Sq.Ft. lot

Michel  Pedraza

Michel Pedraza

Features & Amenities

Interior

  • total bedrooms3
  • Total bathrooms3
  • full bathrooms2
  • three quarter bathroom1
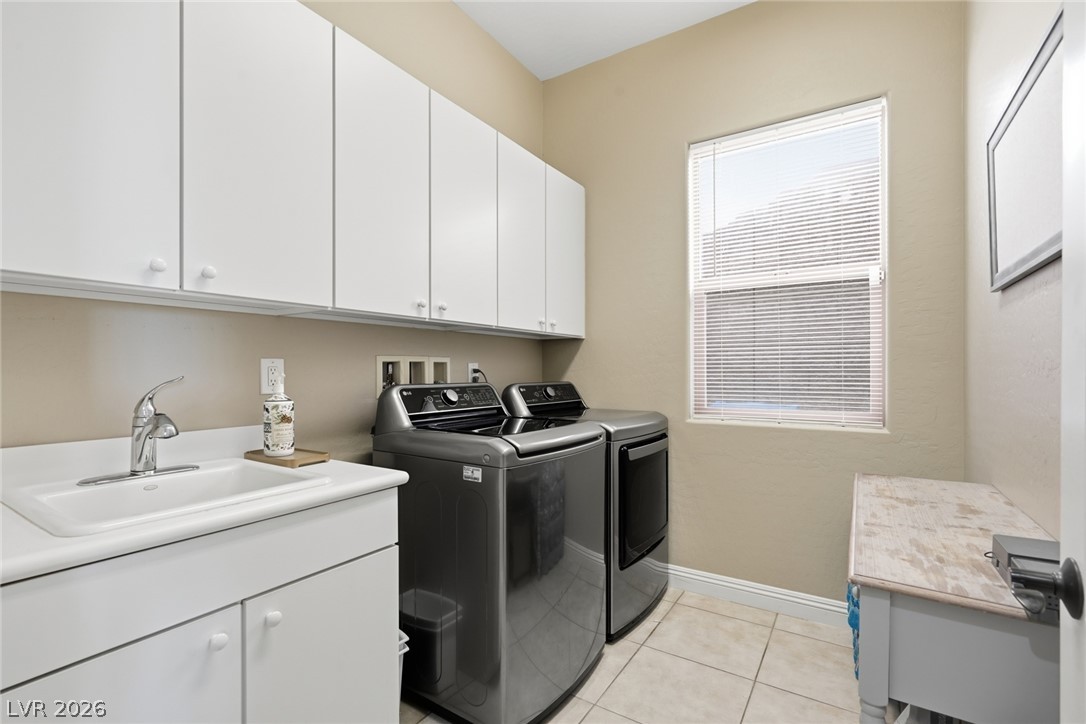
  • Laundry room Cabinets, Gas Dryer Hookup, Main Level, Laundry Room, Sink
  • Flooring Ceramic Tile
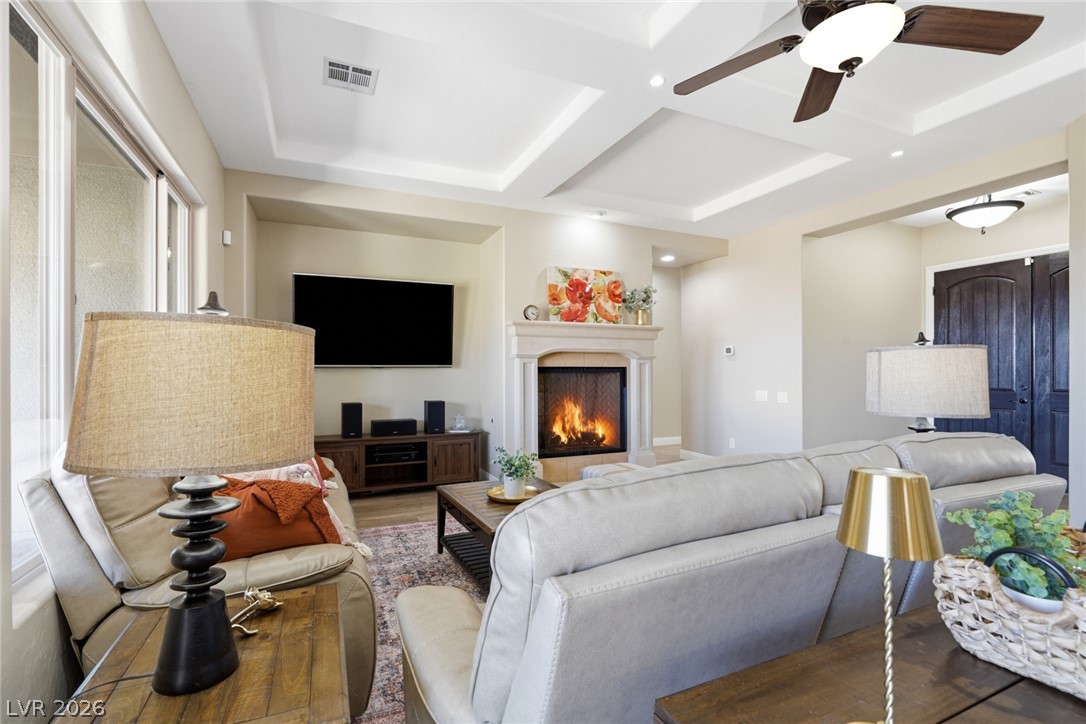
  • Fireplace Gas, Glass Doors, Great Room
  • APPLIANCES Built-In Electric Oven, Convection Oven, Double Oven, Dryer, Dishwasher, ENERGY STAR Qualified Appliances, Gas Cooktop, Disposal, Gas Water Heater, Instant Hot Water, Microwave, Refrigerator, Water Softener Owned, Wine Refrigerator, Washer
  • other interior Features Bathroom on Main Level, Bedroom on Main Level, Ceiling Fan(s), Primary Downstairs, Window Treatments, Programmable Thermostat

Area & Lot

  • Status Sold
  • Date Sold September 24, 2026
  • Living Area2,315 Sq.Ft.
  • Total Area2,096 Sq.Ft.
  • Lot Area9,148 Sq.Ft.
  • MLS® ID2799406
  • TypeResidential
  • YEAR BUILT2008
  • NeighborhoodHenderson
  • Architecture StylesOne Story
  • View DescriptionCity, Golf Course, Mountain(s)
  • Elementary SchoolWallin, Shirley & Bill,Wallin, Shirley & Bill
  • Middle SchoolWebb, Del E.
  • High SchoolLiberty

Exterior

  • STORIES1
  • Garage Space2.0
  • water SourcePublic
  • utilitiesCable Available, Underground Utilities
  • PoolCommunity
  • roofTile
  • lot featuresBack Yard, Drip Irrigation/Bubblers, Desert Landscaping, Fruit Trees, Front Yard, Landscaped, Rocks, Synthetic Grass, 1/4 Acre
  • parkingAttached, Finished Garage, Garage, Garage Door Opener, Inside Entrance, Private, Storage
  • HEAT TYPECentral, Gas, Multiple Heating Units
  • AIR CONDITIONINGCentral Air, Electric, 2 Units
  • sewerPublic Sewer
  • HOA AmenitiesBasketball Court, Clubhouse, Dog Park, Fitness Center, Gated, Pickleball, Pool, Guard, Spa/Hot Tub, Tennis Court(s)
  • security FeaturesSecurity System Owned
  • other exterior FeaturesBarbecue, Courtyard, Dog Run, Patio, Private Yard, Sprinkler/Irrigation

Financial

  • Sales Price$790,000
  • Real Estate Tax $5,427/yr
  • HOA $317/mo
View Virtual Tour

Henderson

Explore
Image Form

Follow Me on Instagram