2570 Youngtown Avenue
SEE ALL PHOTOS
2570 Youngtown Avenue
Courtesy of Huntington & Ellis, A Real Est Marian Miller-Curcuru Listing Contact: [email protected] 
Sold

2570 Youngtown Avenue

2570 Youngtown Avenue, Henderson, NV 89052

$435,000
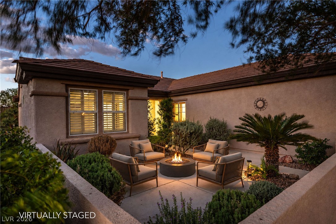
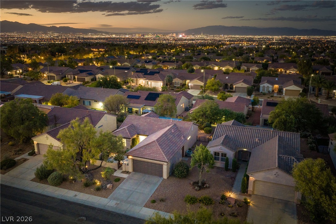
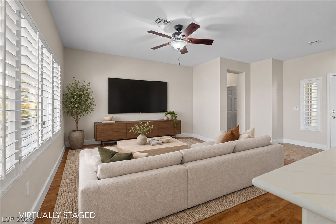
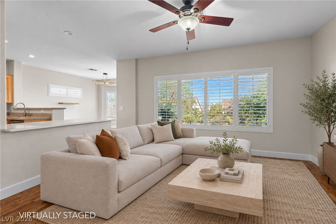
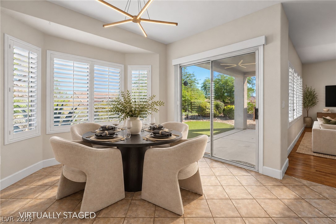
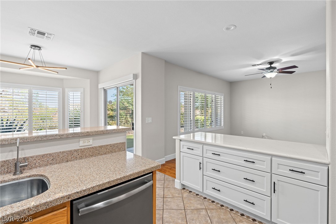
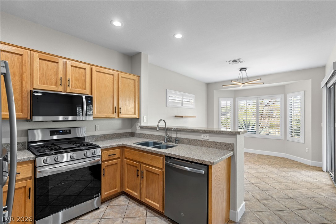
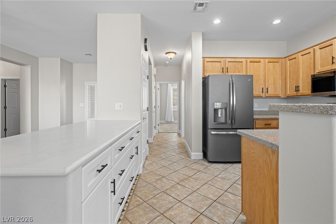
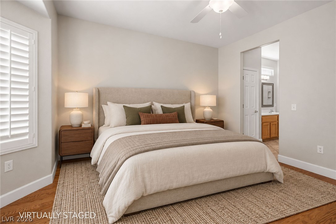
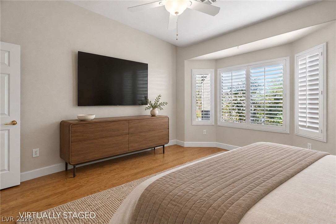
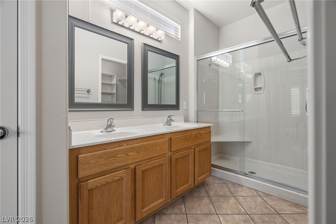
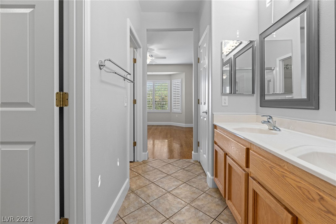
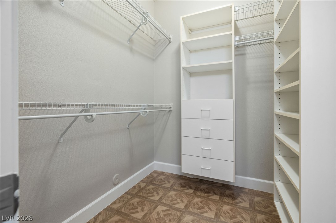
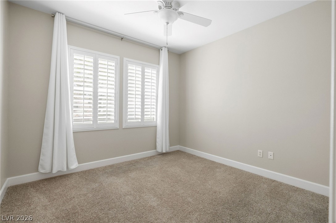
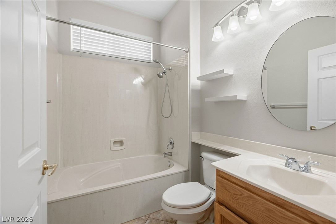
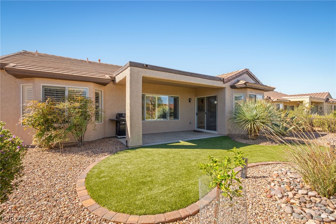
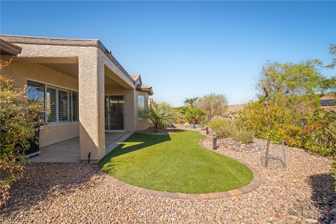
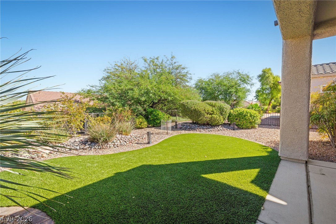
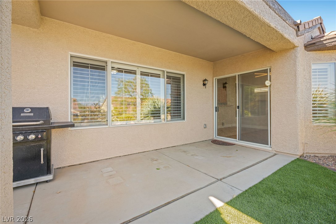
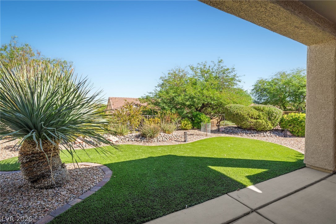
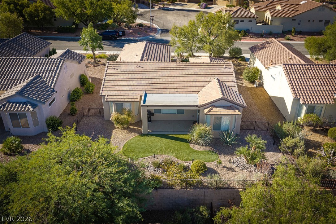
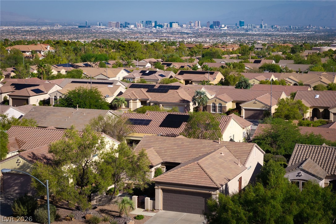
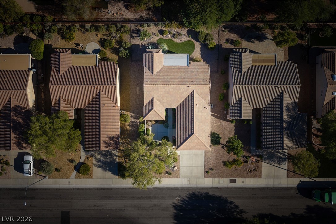
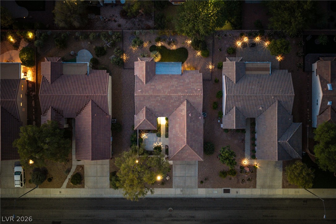
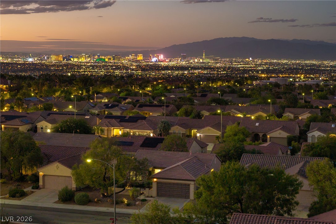
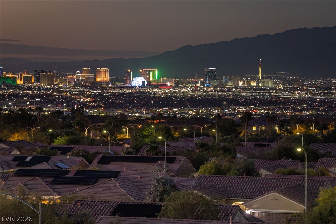
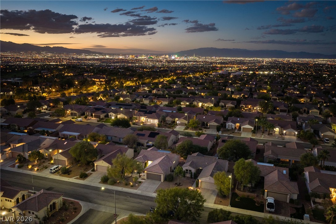
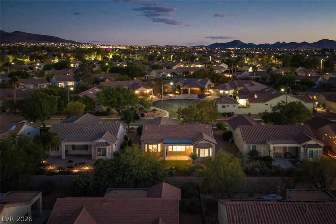
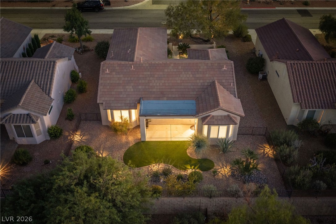
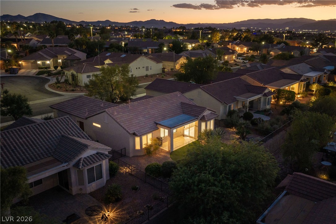
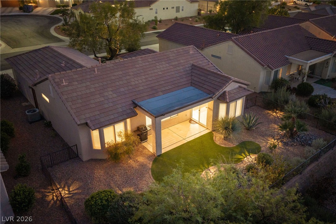
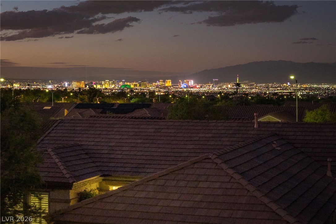
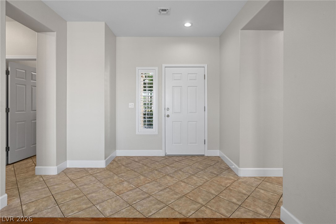
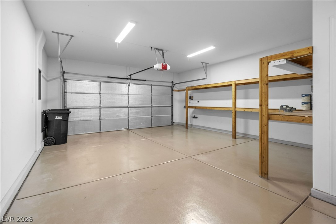
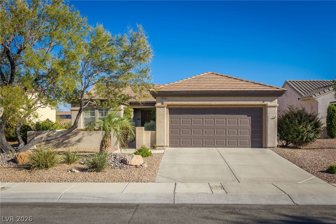
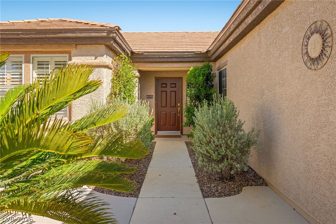
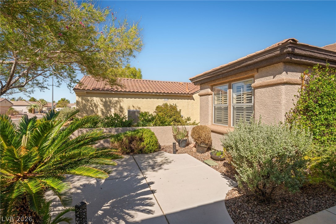
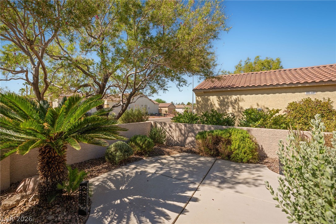
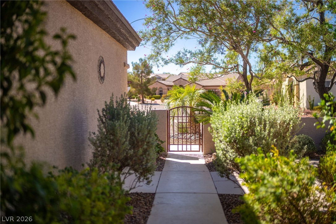
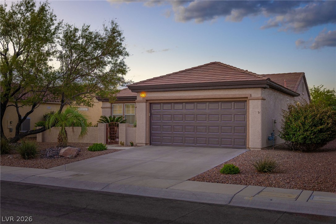
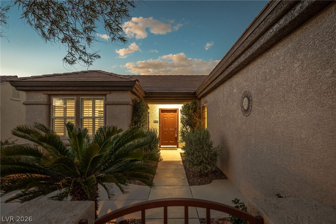
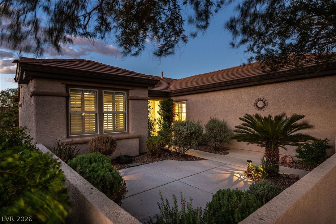
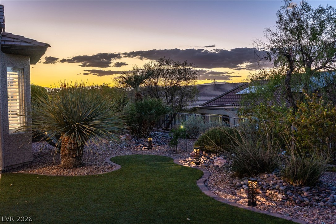
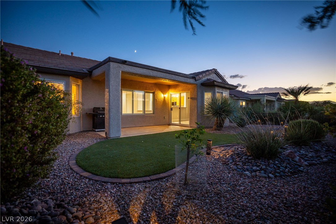
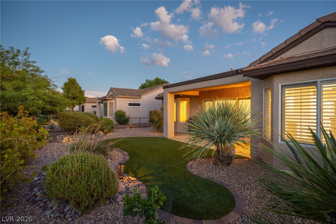
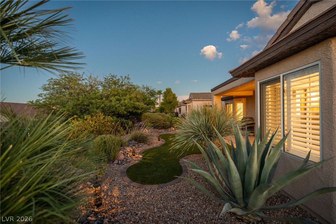
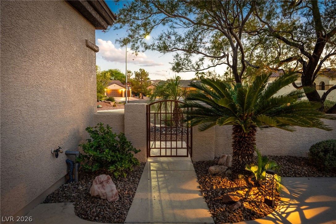
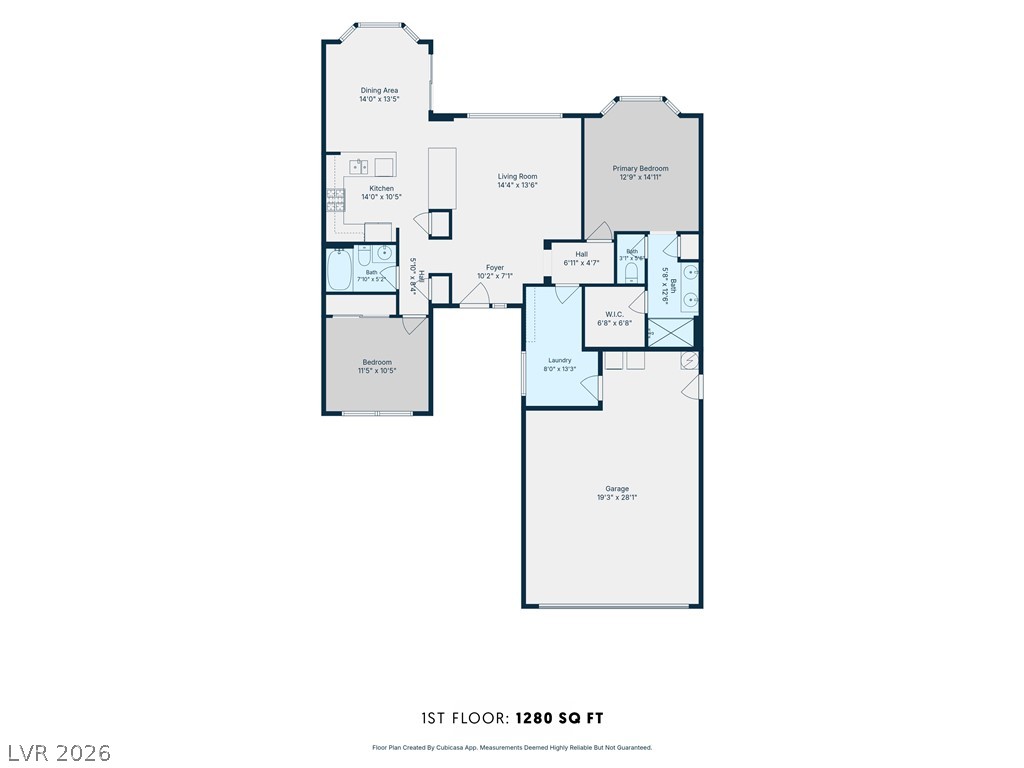
Discover refined desert living in this charming single-family home nestled within the highly sought-after 55+ Sun City Anthem. Thoughtfully designed for comfort, this residence offers two bedrooms, two bathrooms, and a versatile flex room ideal for a home office, hobby space, or additional storage. A gated front courtyard creates a welcoming sense of privacy, while plantation shutters, upgraded baseboards and beautiful wood flooring add timeless style throughout the home. The spacious primary suite offers a peaceful retreat, complemented by a well-appointed primary bath featuring dual sinks, and a walk-in closet. The direct-access garage provides exceptional everyday convenience, allowing for easy and secure access into the home. Guests will appreciate the second full bathroom, complete with a tub and shower. At the heart of the home, the cozy kitchen features a dedicated dining area and inviting breakfast bar, creating a warm and comfortable space for meals and conversation. Step outside to the covered rear patio, with custom landscaping and view fencing. Enjoy your morning coffee while taking in the peaceful surroundings. Ideally located near shopping, dining, and everyday conveniences, this home also offers access to the exceptional amenities of Sun City Anthem, including a clubhouse, fitness center, and pools designed to complement an active and social lifestyle.

2
beds

2
baths

1,280 Sq.Ft. LIVING AREA

6,534 Sq.Ft. lot

Marian Miller-Curcuru

Marian Miller-Curcuru

Features & Amenities

Interior

  • total bedrooms2
  • Total bathrooms2
  • full bathroom1
  • three quarter bathroom1
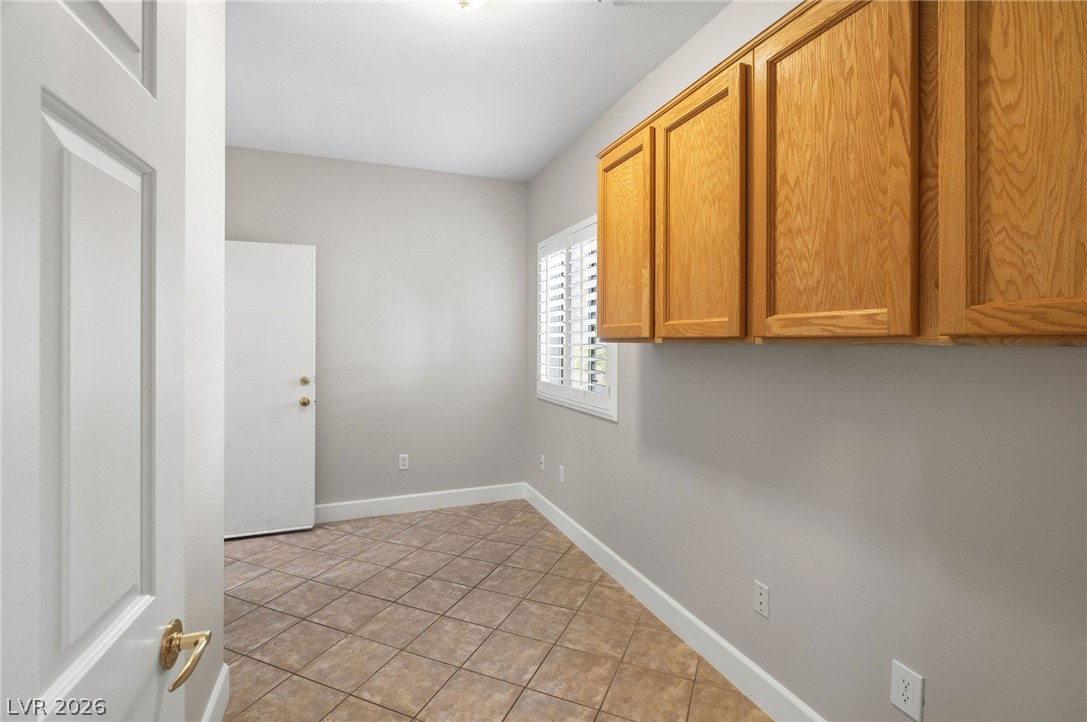
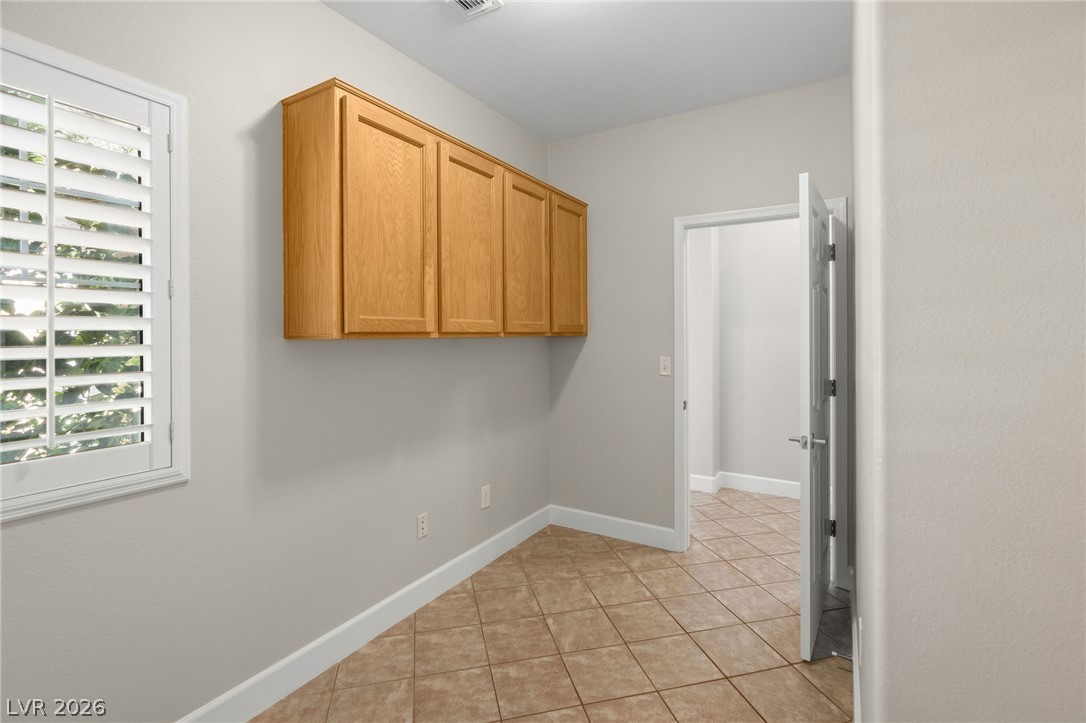
  • Laundry room Gas Dryer Hookup, In Garage
  • Flooring Carpet, Laminate, Tile
  • APPLIANCES Dryer, Dishwasher, Disposal, Gas Range, Gas Water Heater, Microwave, Refrigerator, Washer
  • other interior Features Bedroom on Main Level, Ceiling Fan(s), Primary Downstairs, Window Treatments

Area & Lot

  • Status Sold
  • Date Sold October 22, 2026
  • Living Area1,280 Sq.Ft.
  • Total Area1,280 Sq.Ft.
  • Lot Area6,534 Sq.Ft.
  • MLS® ID2819645
  • TypeResidential
  • YEAR BUILT2000
  • NeighborhoodSun City Anthem
  • Architecture StylesOne Story
  • Elementary SchoolLamping, Frank,Lamping, Frank
  • Middle SchoolWebb, Del E.
  • High SchoolCoronado High

Exterior

  • STORIES1
  • Garage Space2.0
  • water SourcePublic
  • utilitiesCable Available, Underground Utilities
  • PoolCommunity
  • roofTile
  • lot featuresDrip Irrigation/Bubblers, Desert Landscaping, Landscaped, Rocks, 1/4 Acre
  • parkingAttached, Garage, Garage Door Opener, Inside Entrance, Private
  • HEAT TYPECentral, Gas
  • AIR CONDITIONINGCentral Air, Electric
  • sewerPublic Sewer
  • HOA AmenitiesFitness Center, Pool, Spa/Hot Tub, Tennis Court(s)
  • other exterior FeaturesCourtyard, Porch, Patio, Private Yard, Irrigation Sprinklers

Financial

  • Sales Price$435,000
  • Real Estate Tax $2,788/yr
  • HOA $447/3 mos
View Virtual Tour

Sun City Anthem

Located in the beautiful, upscale Anthem community of Henderson.

Explore
Image Form

Follow Me on Instagram