2623 Stanhurst Avenue
SEE ALL PHOTOS
2623 Stanhurst Avenue
Courtesy of Huntington & Ellis, A Real Est Jack Greenberg Listing Contact: (702) 400-4400 
Sold

2623 Stanhurst Avenue

2623 Stanhurst Avenue, North Las Vegas, NV 89081

$408,600
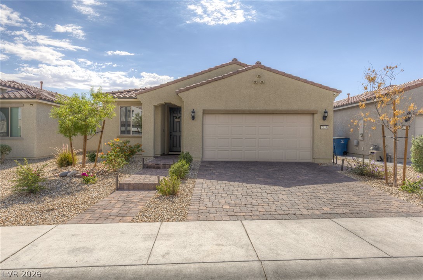
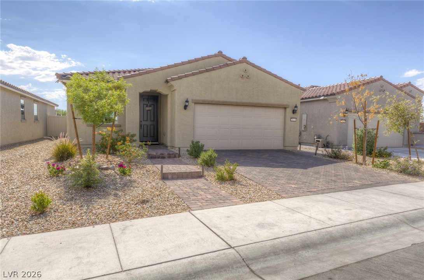
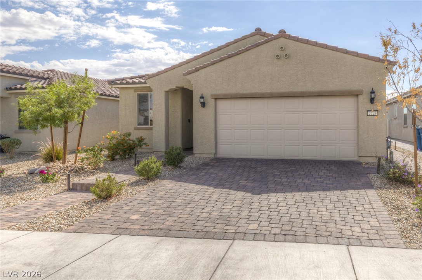
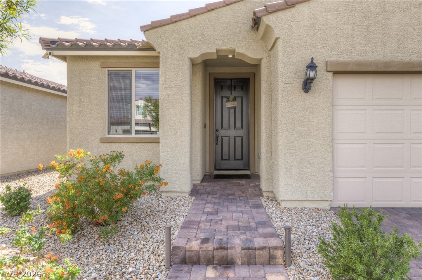
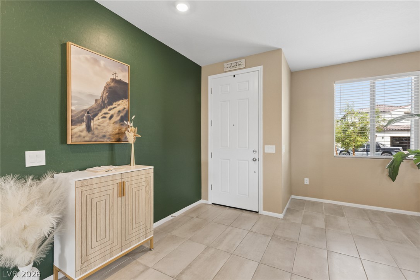
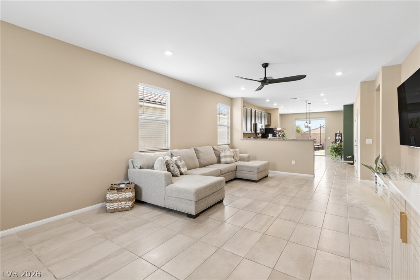
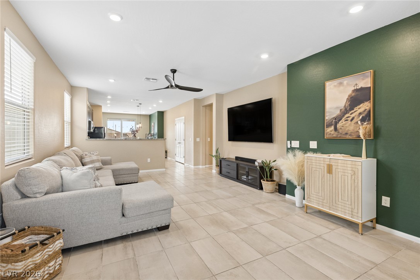
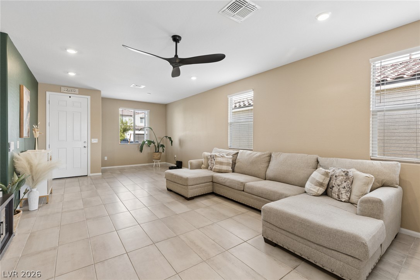
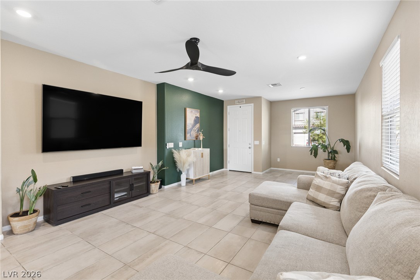
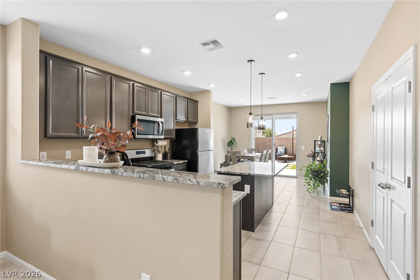
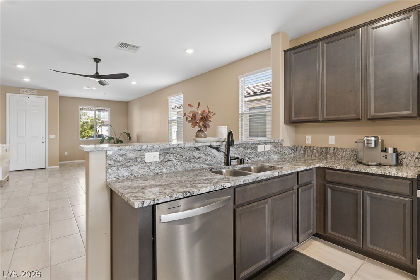
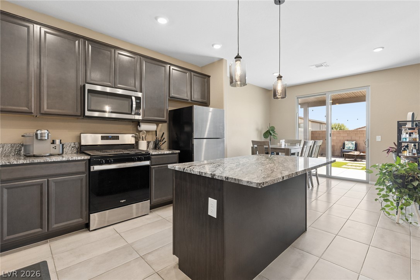
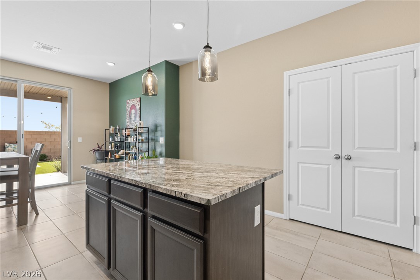
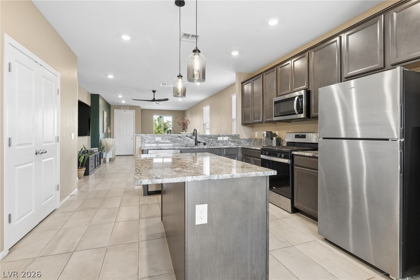
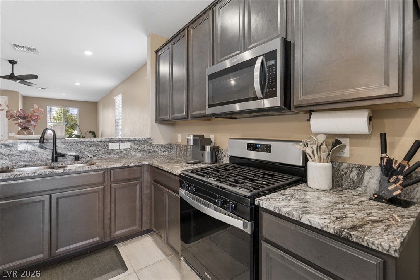
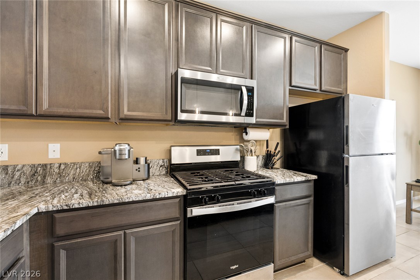
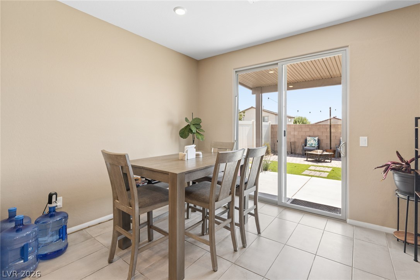
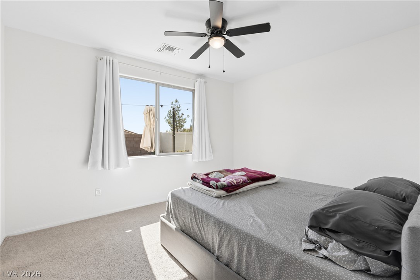
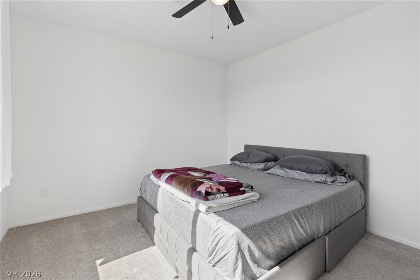
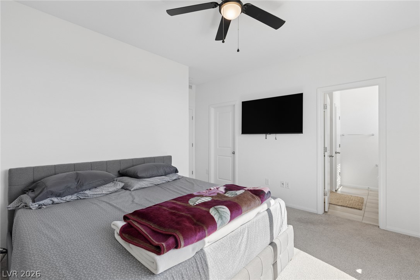
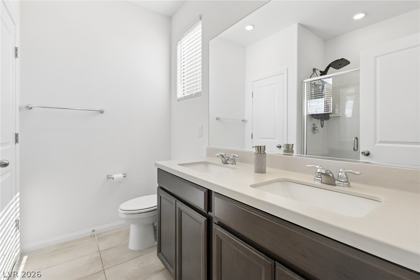
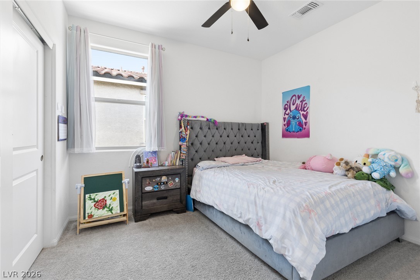
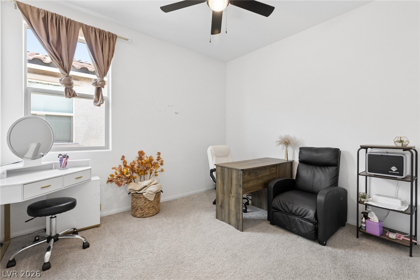
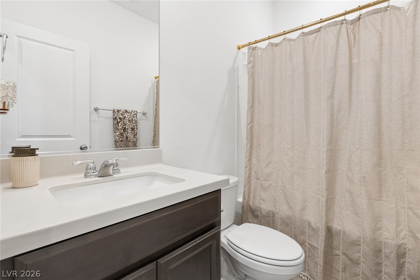
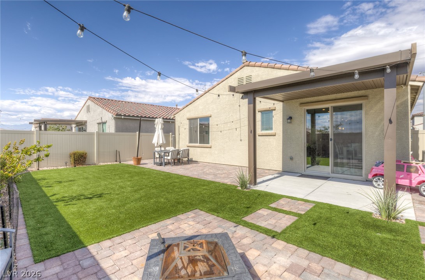
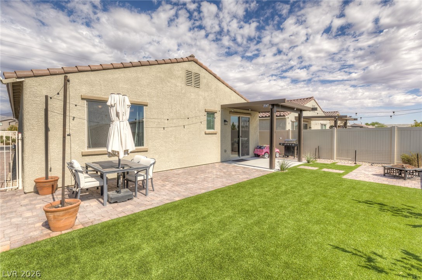
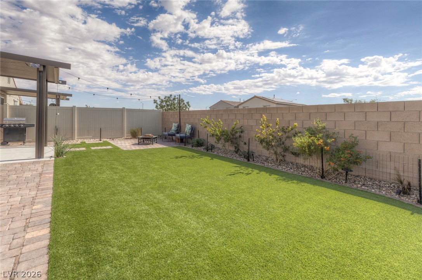
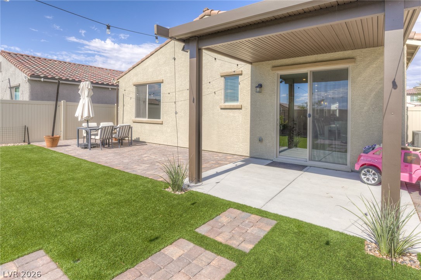
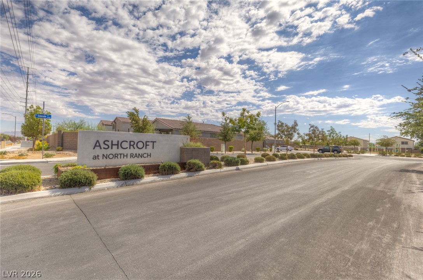
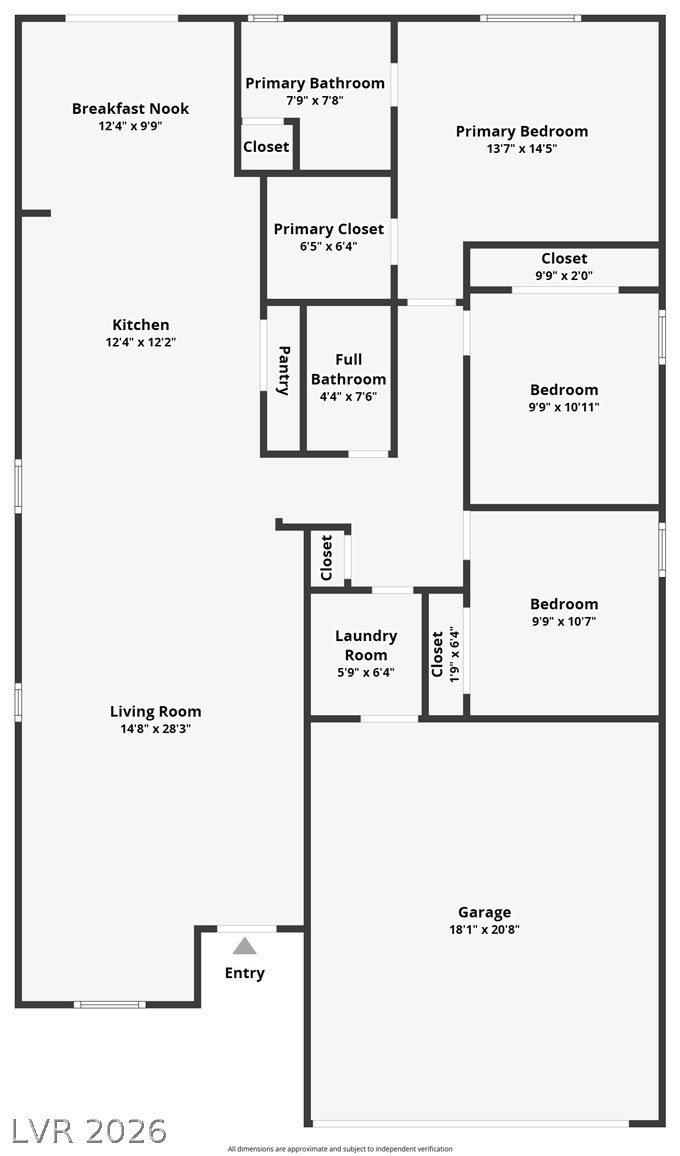
Like-new 2023 Pulte single-story in Ashcroft at North Ranch! This north-facing Independence plan offers 3 bedrooms, 2 full baths and a 2-car garage with no stairs anywhere. The open gathering room flows into the cafe and a kitchen built for entertaining with a large island, Kalahari granite, Tahoe Maple Slate cabinets with 42-inch uppers and a gas appliance package. The owner's suite features a walk-in closet and a walk-in shower with seat. Tile and plush carpet throughout. Step out to the 12x10 covered patio with a gas stub ready for your BBQ. Extras include a soft water loop, paver driveway and walkway, and a low HOA. Minutes from shopping, dining, parks and easy freeway access. Move-in ready!

3
beds

2
baths

1,503 Sq.Ft. LIVING AREA

4,792 Sq.Ft. lot

Jack Greenberg

Jack Greenberg

Features & Amenities

Interior

  • total bedrooms3
  • Total bathrooms2
  • full bathrooms2
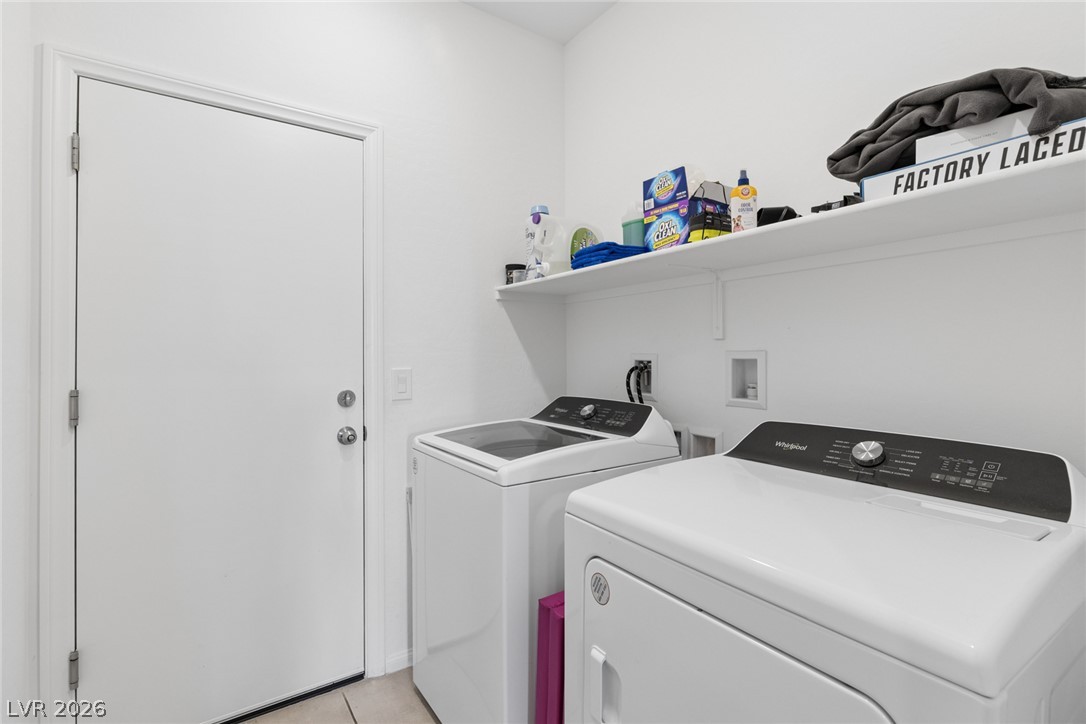
  • Laundry room Gas Dryer Hookup, Laundry Room
  • Flooring Carpet, Tile
  • APPLIANCES Dishwasher, Disposal, Gas Range
  • other interior Features Bathroom on Main Level, Bedroom on Main Level, Ceiling Fan(s), Full Bath on Main Level, Primary Downstairs, Window Treatments

Area & Lot

  • Status Sold
  • Date Sold November 10, 2026
  • Living Area1,503 Sq.Ft.
  • Total Area1,503 Sq.Ft.
  • Lot Area4,792 Sq.Ft.
  • MLS® ID2826080
  • TypeResidential
  • YEAR BUILT2023
  • NeighborhoodBellacere
  • Architecture StylesOne Story
  • View DescriptionNone
  • Elementary SchoolTartan, John,Tartan, John
  • Middle SchoolFindlay Clifford O.
  • High SchoolLegacy

Exterior

  • STORIES1
  • Garage Space2.0
  • water SourcePublic
  • utilitiesUnderground Utilities
  • roofPitched, Tile
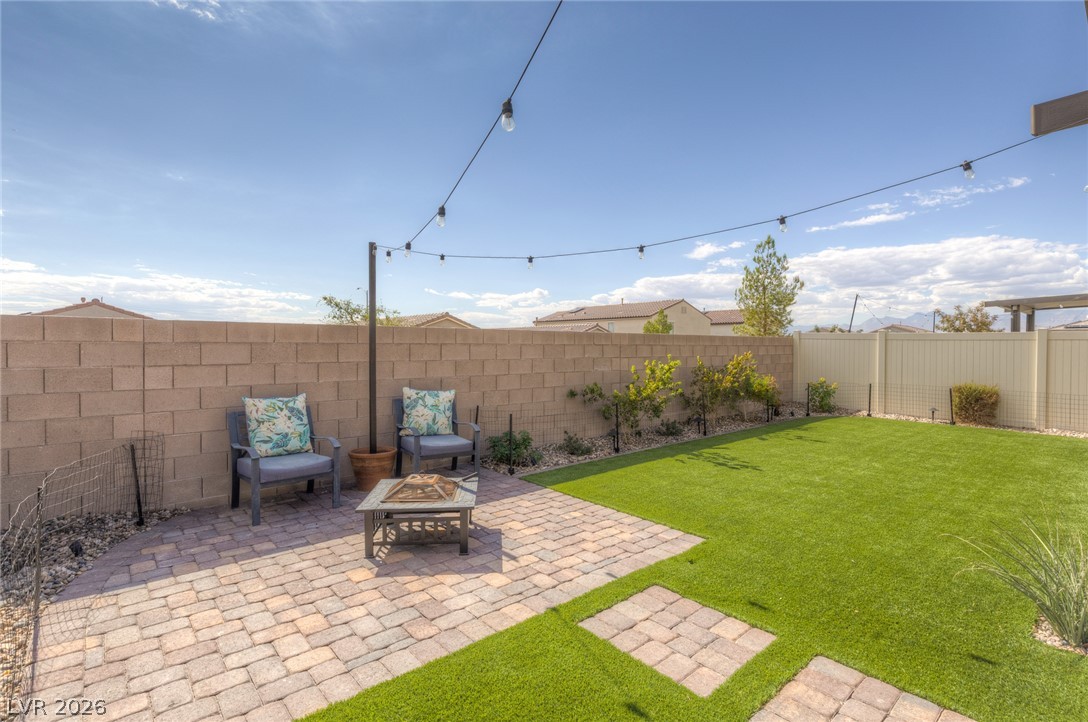
  • lot featuresDesert Landscaping, Landscaped, Rocks, Synthetic Grass, 1/4 Acre
  • parkingAttached, Garage, Inside Entrance, Private
  • HEAT TYPECentral, Gas
  • AIR CONDITIONINGCentral Air, Electric
  • sewerPublic Sewer
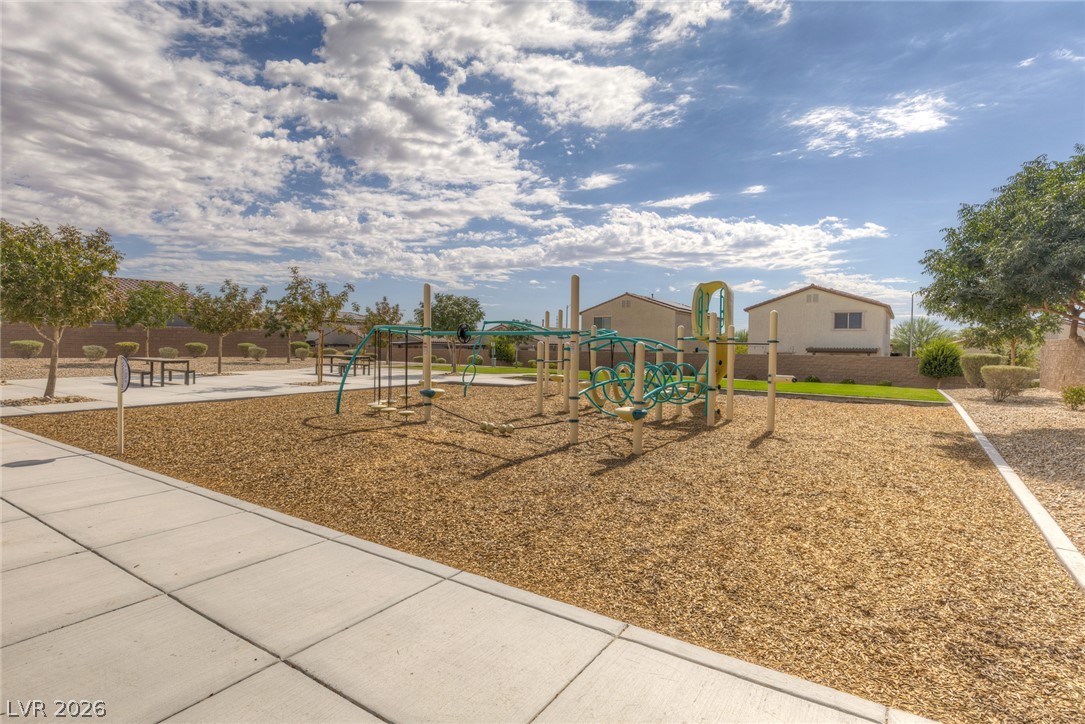
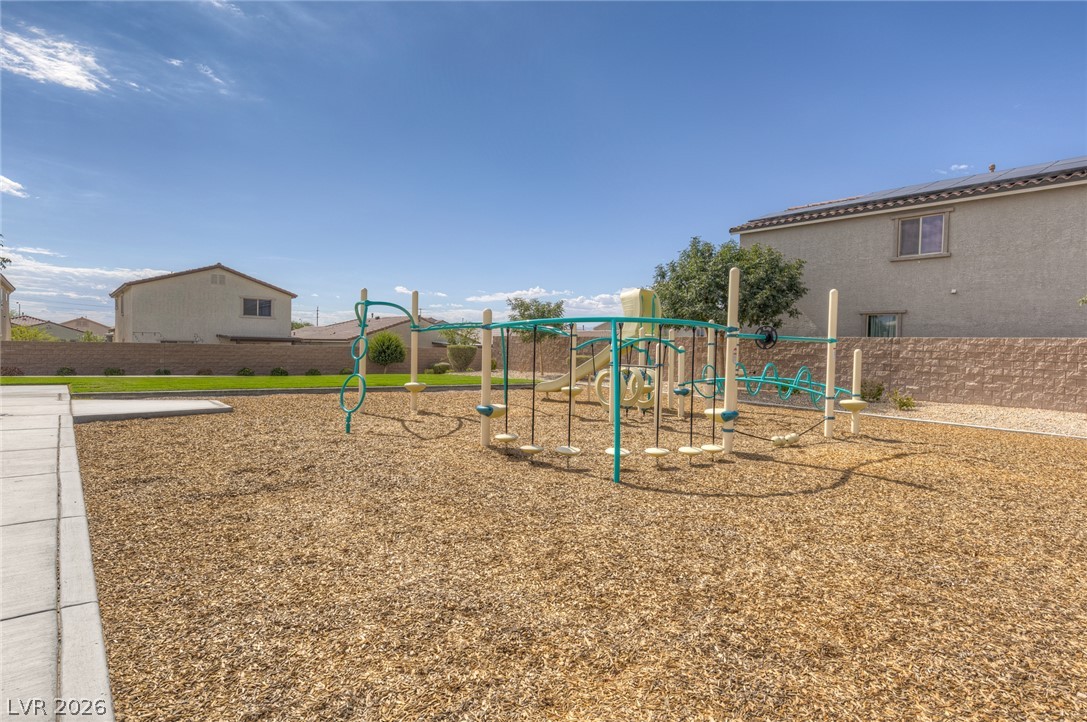
  • HOA AmenitiesPlayground, Park
  • other exterior FeaturesPorch, Patio, Private Yard

Financial

  • Sales Price$408,600
  • Real Estate Tax $4,445/yr
  • HOA $80/mo
View Virtual Tour

Bellacere

Explore
Image Form

Follow Me on Instagram
