3046 Sumter Valley Circle
SEE ALL PHOTOS
3046 Sumter Valley Circle
Courtesy of Realty ONE Group, Inc Jim Marrs Listing Contact: (702) 354-3479 
Sold

3046 Sumter Valley Circle

3046 Sumter Valley Circle, Henderson, NV 89052

$1,244,000
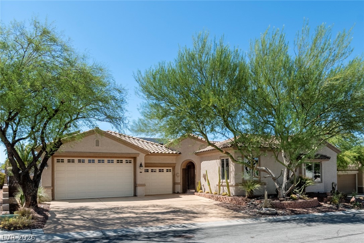
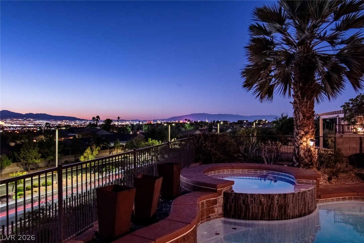
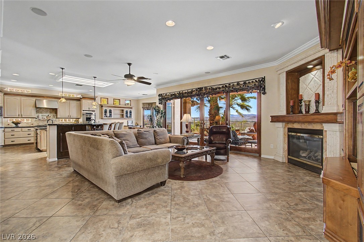
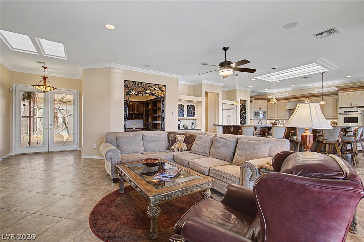
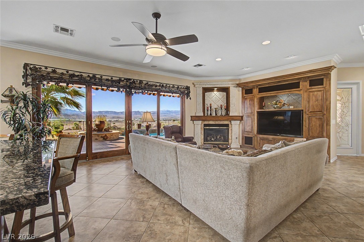
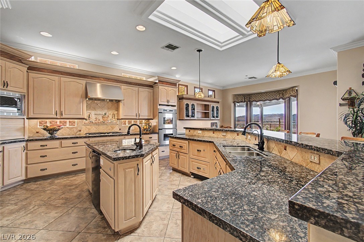
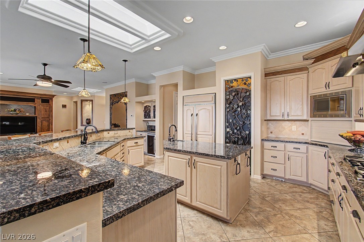
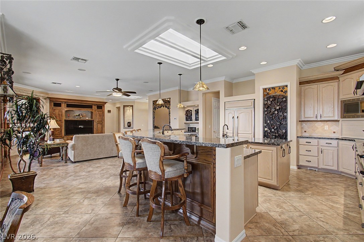
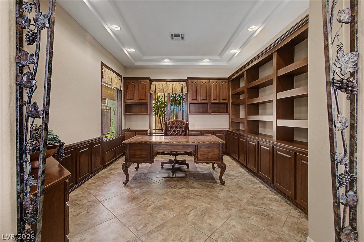
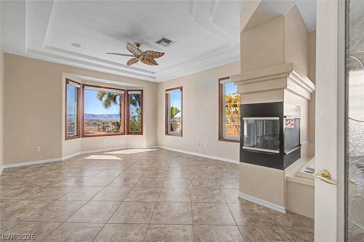
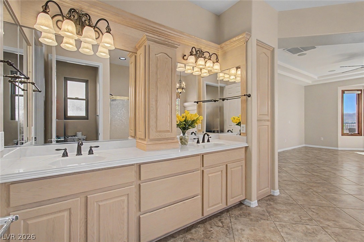
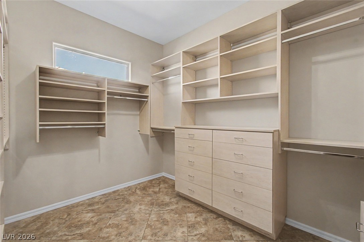
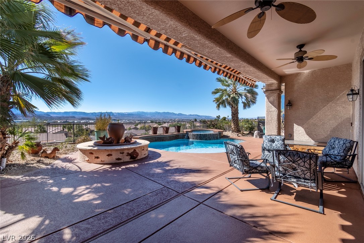
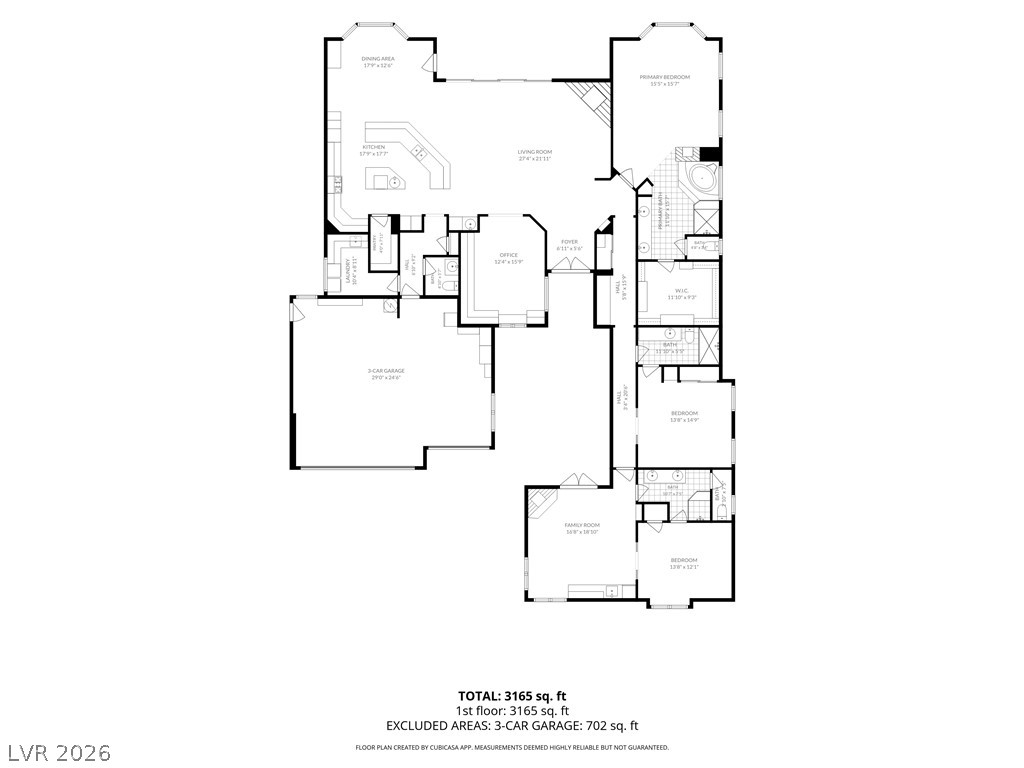
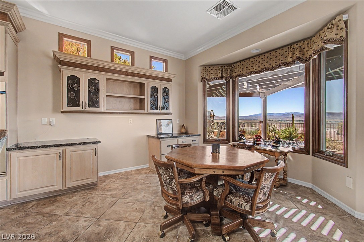
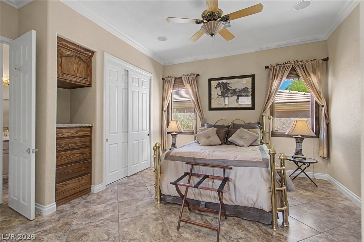
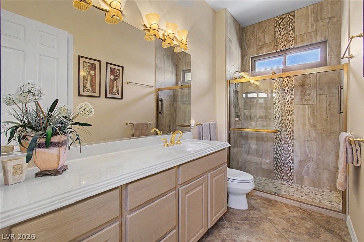
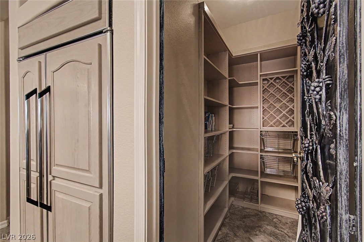
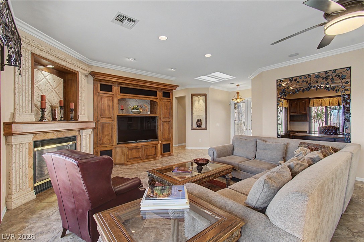
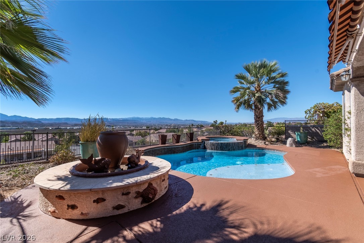
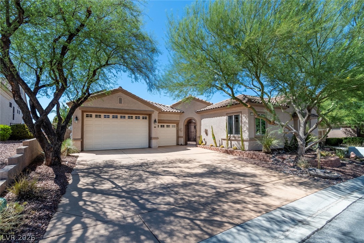
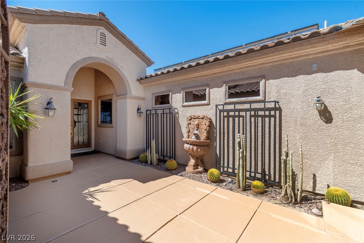
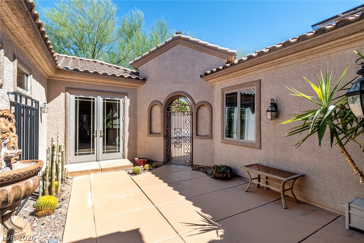
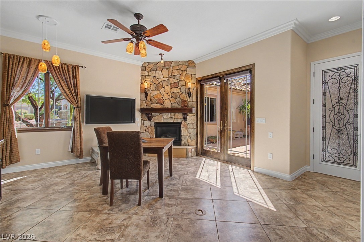
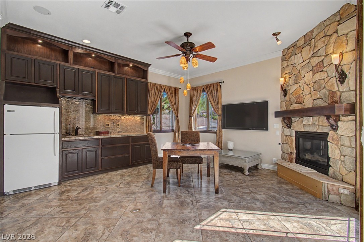
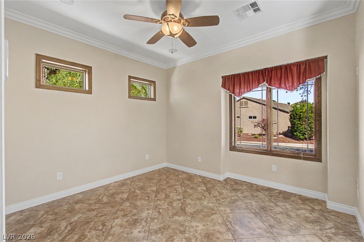
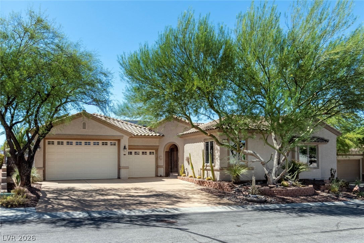
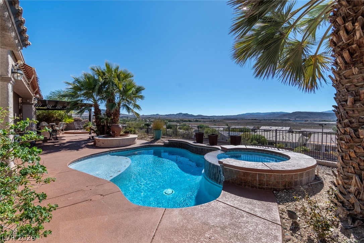
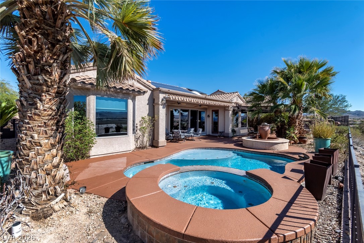
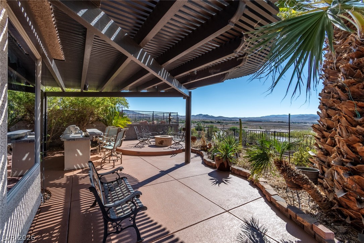
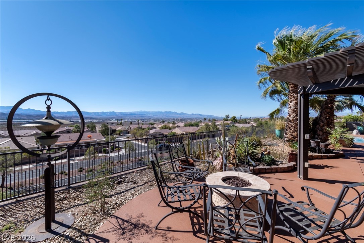
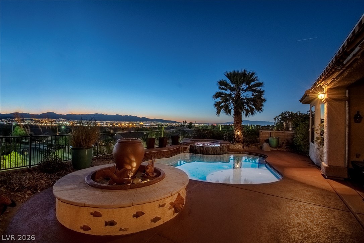
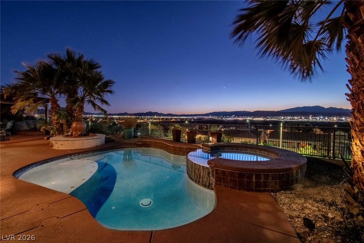
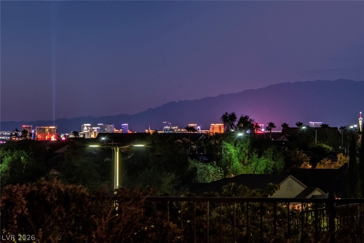
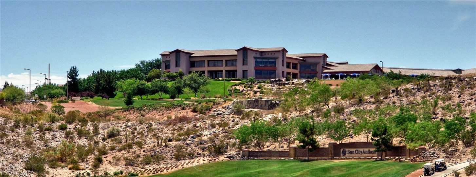
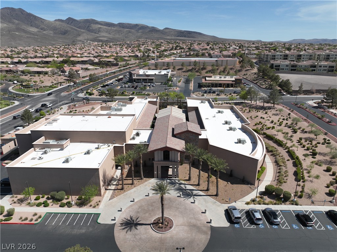
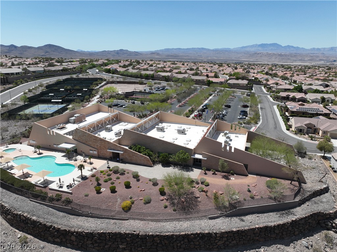
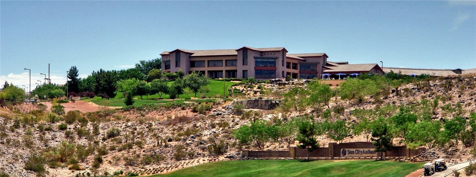
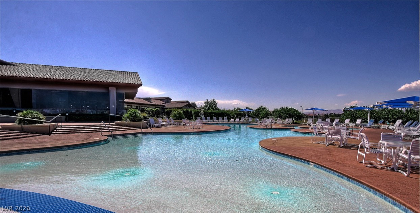
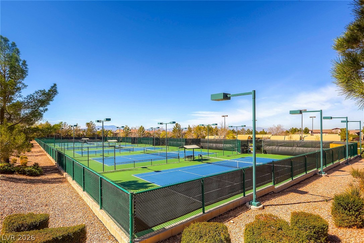
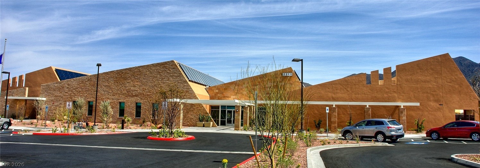
Are you looking for a custom home in Sun City Anthem? This 3081 SF, "GOLD KEY" home offers a long list of custom features. The decorative gate opens into the courtyard leading to leaded-glass double front doors. Enter & you see the GREAT ROOM fireplace, & the elevated views of the mountains & city. Anderson Wood-framed windows & double sliding doors line the great room west wall. The KITCHEN centers on a working island, & is surrounded by a large breakfast bar, built-in stainless-steel appliances & a walk-in pantry. A large skylight brightens the kitchen. Cabinets extend into the dining area. DINETTE bay windows expand & illuminate the dinette. The large DEN with its beautiful built-in wood cabinets faces the living room windows & the views. The PRIMARY BEDROOM is a retreat with its 3-way fireplace, bay windows overlooking the pool/spa, plus the city & mountains. The PRIMARY BATH with its large soaking tub, shower & dual-sink cabinets opens to the spacious walk-in closet with cabinets all around. The SECOND BEDROOM features its adjacent bathroom. Then a few steps further open the door to the GUEST QUARTERS with its own great room, rock facade fireplace & Anderson glass doors to the courtyard. Its bedroom & bathroom have designer cabinets and shower. The spacious laundry room has counter space & cabinets. Across from it is the guest powder room. The full 3-CAR GARAGE has extra high door to accommodate van RV. TWO SOLAR PANEL SYSTEMS (one owned & one leased). All 3 HVAC SYSTEMS replaced in 2025. The full PATIO cool-deck surface spans the backyard from the spa & pool across to the BBQ station & gas firepit. The VIEWS stretch out across the valley to Red Rock Canyon & the Spring mountains. Sun City Anthem (55+ community) offers 4 swimming pools, tennis, pickleball, bocce ball, 2 workout centers, 3 dance/exercise classroom, pool room with 12 tables, ballroom, 350 seat theater, woodworking shop & 60 clubs.

3
beds

4
baths

3,081 Sq.Ft. LIVING AREA

9,583 Sq.Ft. lot

Raul Marquez

Raul Marquez

Features & Amenities

Interior

  • total bedrooms3
  • Total bathrooms4
  • full bathrooms2
  • three quarter bathroom1
  • half bathroom1
  • Laundry room Cabinets, Gas Dryer Hookup, Main Level, Laundry Room, Sink
  • Flooring Ceramic Tile, Tile
  • Fireplace Bedroom, Bath, Gas, Glass Doors, Great Room, Multi-Sided
  • APPLIANCES Built-In Electric Oven, Dryer, Dishwasher, Gas Cooktop, Disposal, Gas Water Heater, Hot Water Circulator, Microwave, Refrigerator, Water Softener Owned, Water Heater, Water Purifier, Wine Refrigerator, Washer
  • other interior Features Bathroom on Main Level, Bedroom on Main Level, Ceiling Fan(s), Full Bath on Main Level, Primary Downstairs, Skylights, Window Treatments, Additional Living Quarters, Central Vacuum, Programmable Thermostat

Area & Lot

  • Status Sold
  • Date Sold October 16, 2026
  • Living Area3,081 Sq.Ft.
  • Total Area3,081 Sq.Ft.
  • Lot Area9,583 Sq.Ft.
  • MLS® ID2814081
  • TypeResidential
  • YEAR BUILT2002
  • NeighborhoodSun City Anthem
  • Architecture StylesOne Story, Custom
  • View DescriptionCity, Mountain(s)
  • Elementary SchoolWallin, Shirley & Bill,Wallin, Shirley & Bill
  • Middle SchoolWebb, Del E.
  • High SchoolLiberty

Exterior

  • STORIES1
  • Garage Space3.0
  • water SourcePublic
  • utilitiesCable Available, Underground Utilities
  • PoolGas Heat, In Ground, Private, Pool/Spa Combo, Waterfall, Association, Community
  • roofPitched, Tile
  • lot featuresDrip Irrigation/Bubblers, Desert Landscaping, Landscaped, 1/4 Acre
  • parkingAssigned, Attached, Exterior Access Door, Finished Garage, Garage, Garage Door Opener, Inside Entrance, RV Access/Parking, One Space, Shelves, Storage
  • HEAT TYPECentral, Gas, High Efficiency, Multiple Heating Units
  • AIR CONDITIONINGCentral Air, Electric, ENERGY STAR Qualified Equipment, High Efficiency, 2 Units
  • sewerPublic Sewer
  • HOA AmenitiesClubhouse, Fitness Center, Golf Course, Indoor Pool, Media Room, Pickleball, Pool, Recreation Room, Spa/Hot Tub, Tennis Court(s)
  • security FeaturesPrewired, Security System Owned
  • Green featuresSolar
  • other exterior FeaturesBuilt-in Barbecue, Barbecue, Courtyard, Porch, Patio, Private Yard, Irrigation Sprinklers, Water Feature

Financial

  • Sales Price$1,244,000
  • Real Estate Tax $6,246/yr
  • HOA $435/3 mos
View Virtual Tour

Sun City Anthem

Located in the beautiful, upscale Anthem community of Henderson.

Explore
Image Form

Follow Me on Instagram