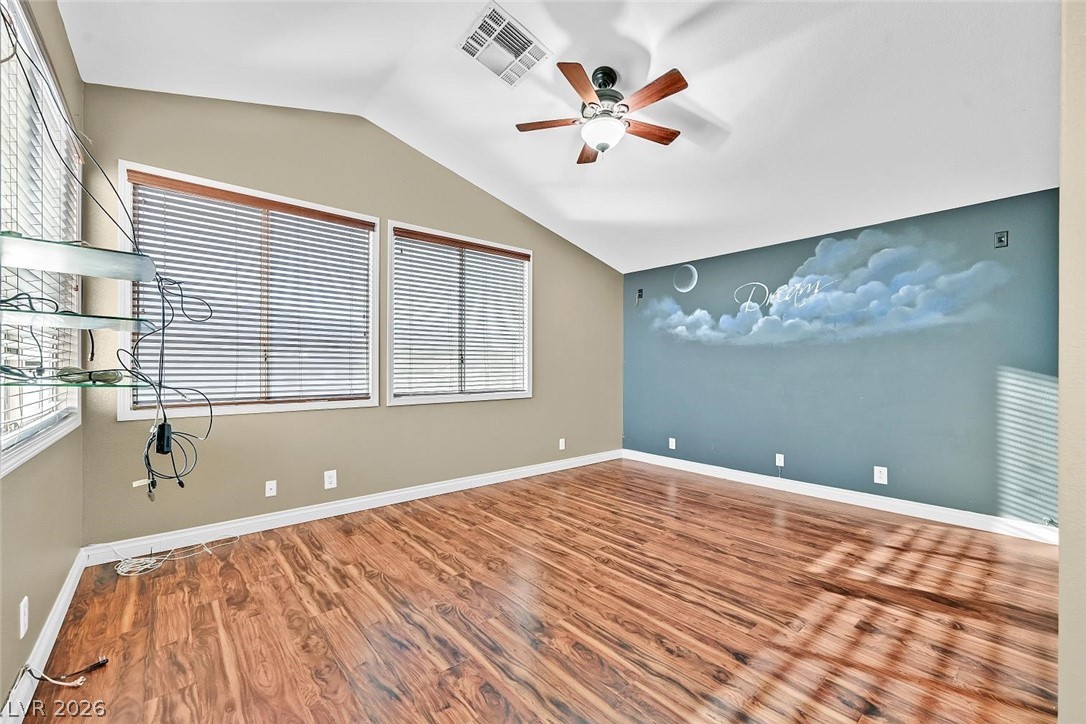
3313 Golden View Street
SEE ALL PHOTOS
3313 Golden View Street
Courtesy of BHHS Nevada Properties Michele Kubiak Listing Contact: (702) 683-6576 
Leased

3313 Golden View Street

3313 Golden View Street, Las Vegas, NV 89129

$2,200/month
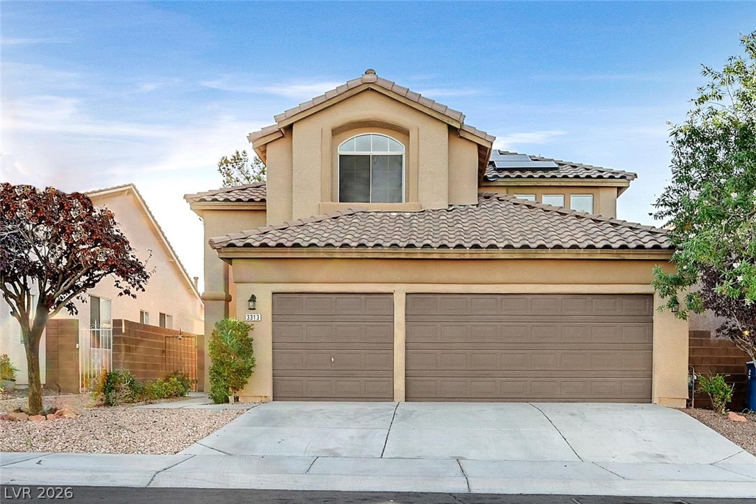
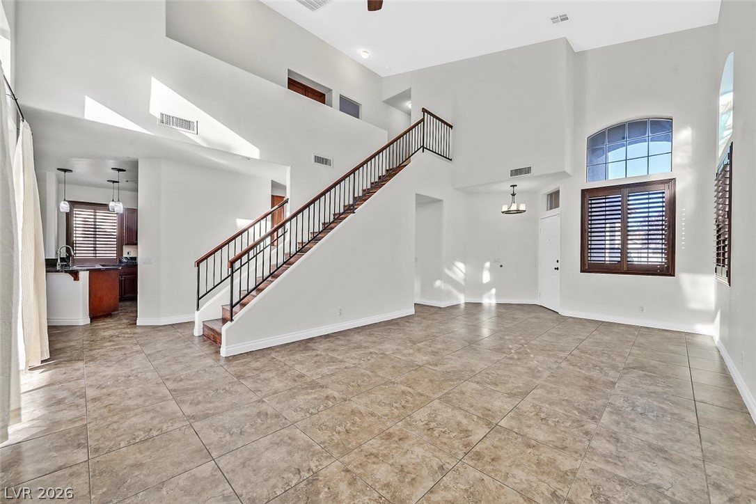
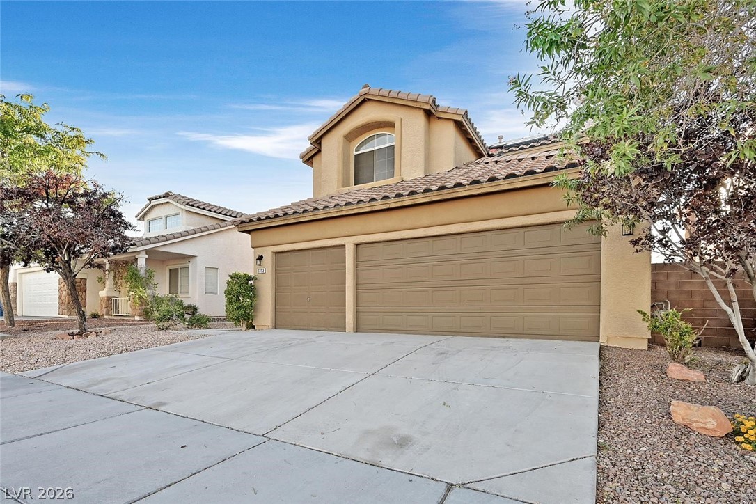
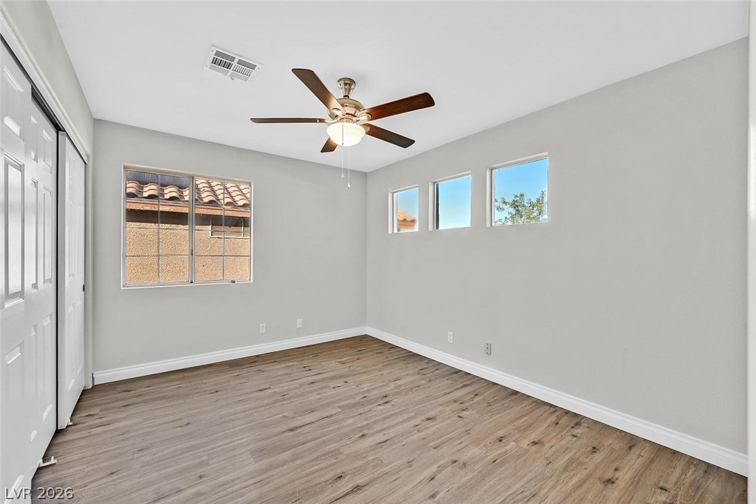
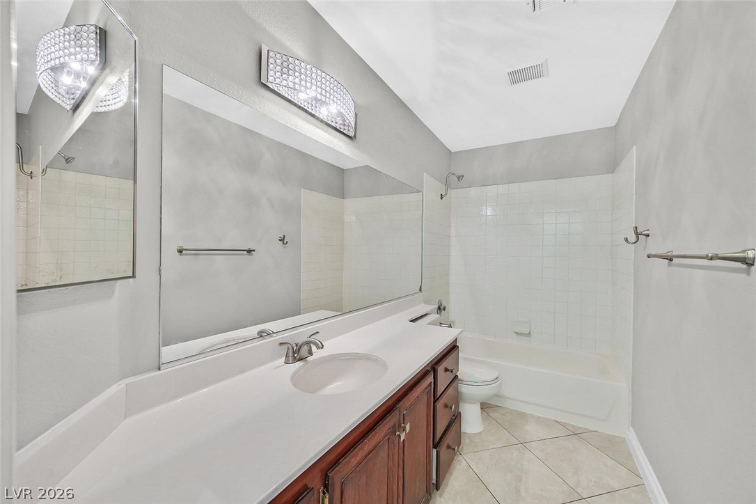
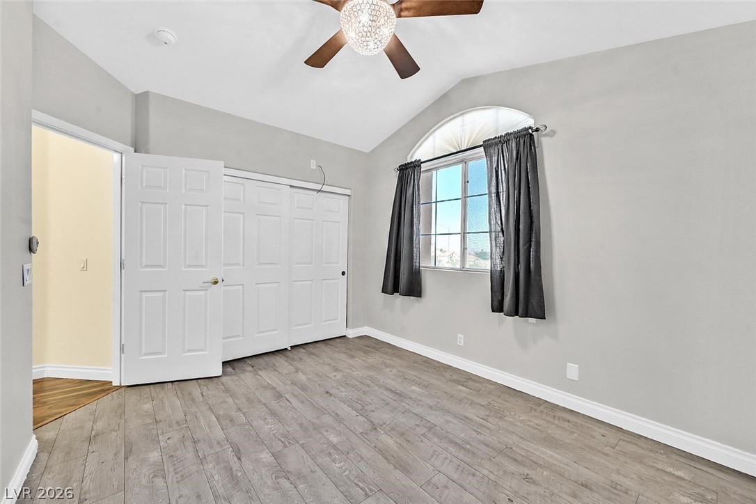
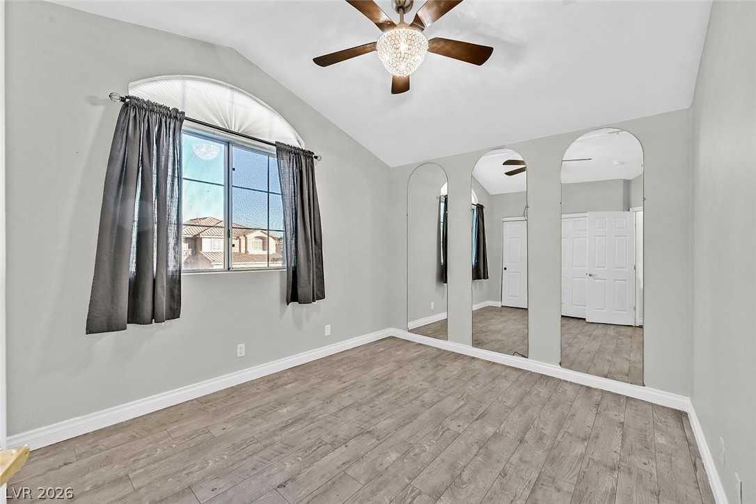
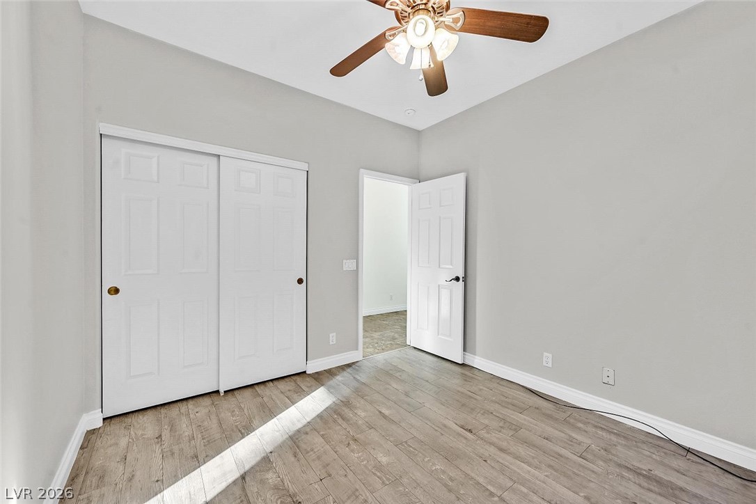
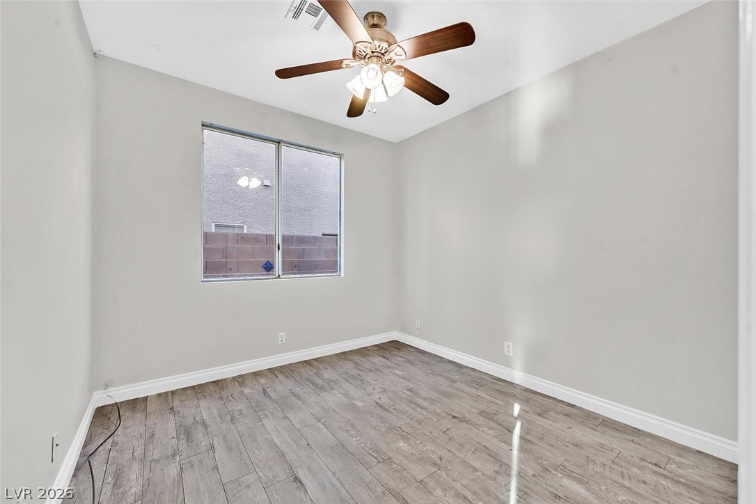
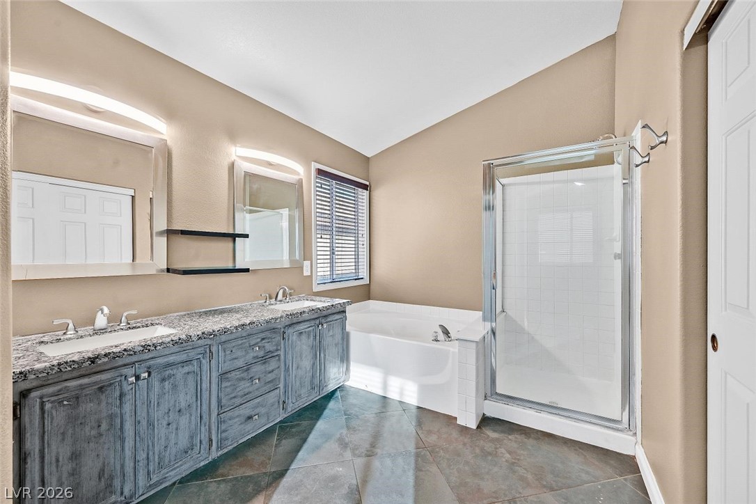
This home has SOLAR so low power bills! A two-story single-family home on Golden View Street presents a spacious rental opportunity in Las Vegas. The residence features a total of four bedrooms and three full bathrooms, providing an inviting layout structured across 2,014 square feet of living area. Home comes with solar. Low power bills due to solar being on the home
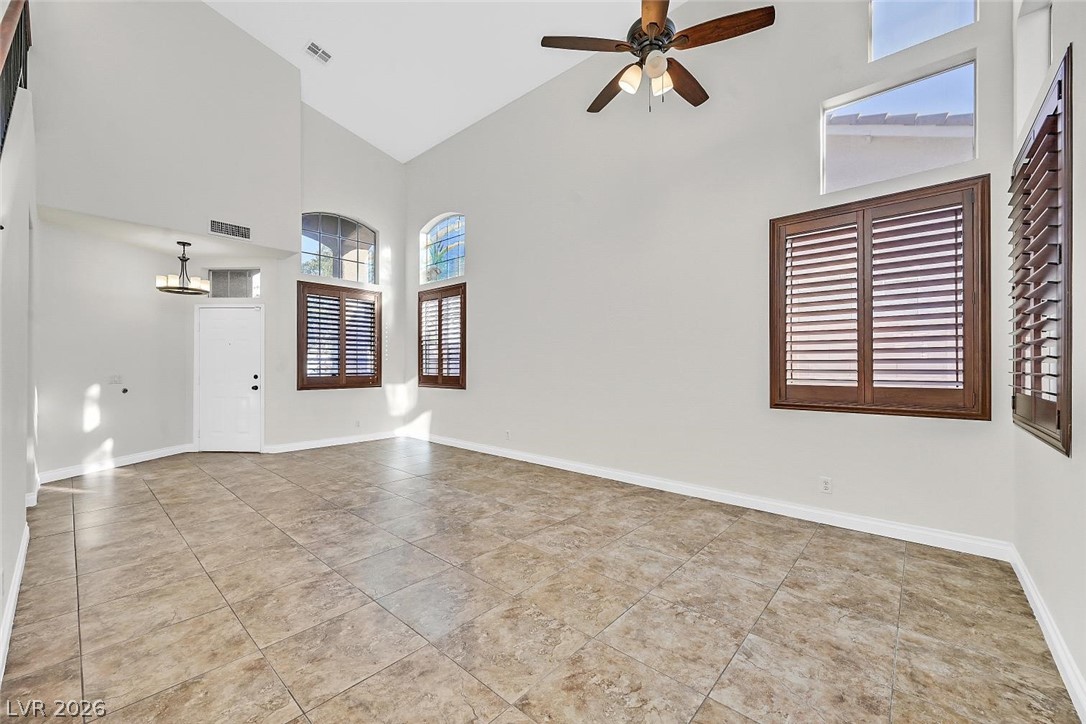
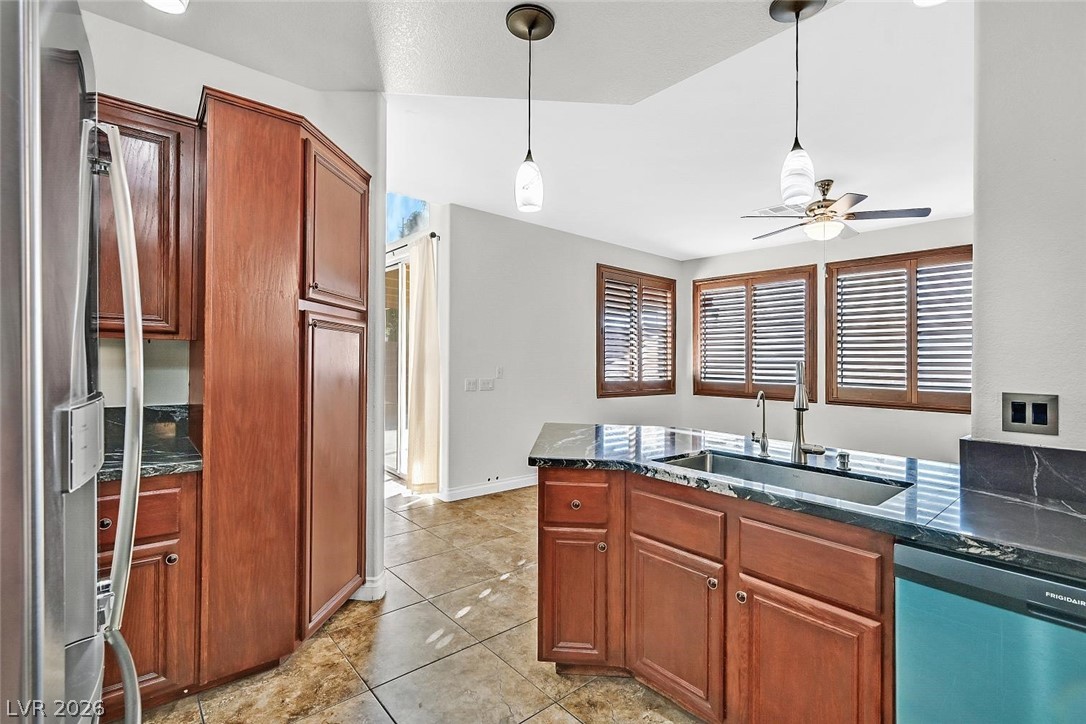
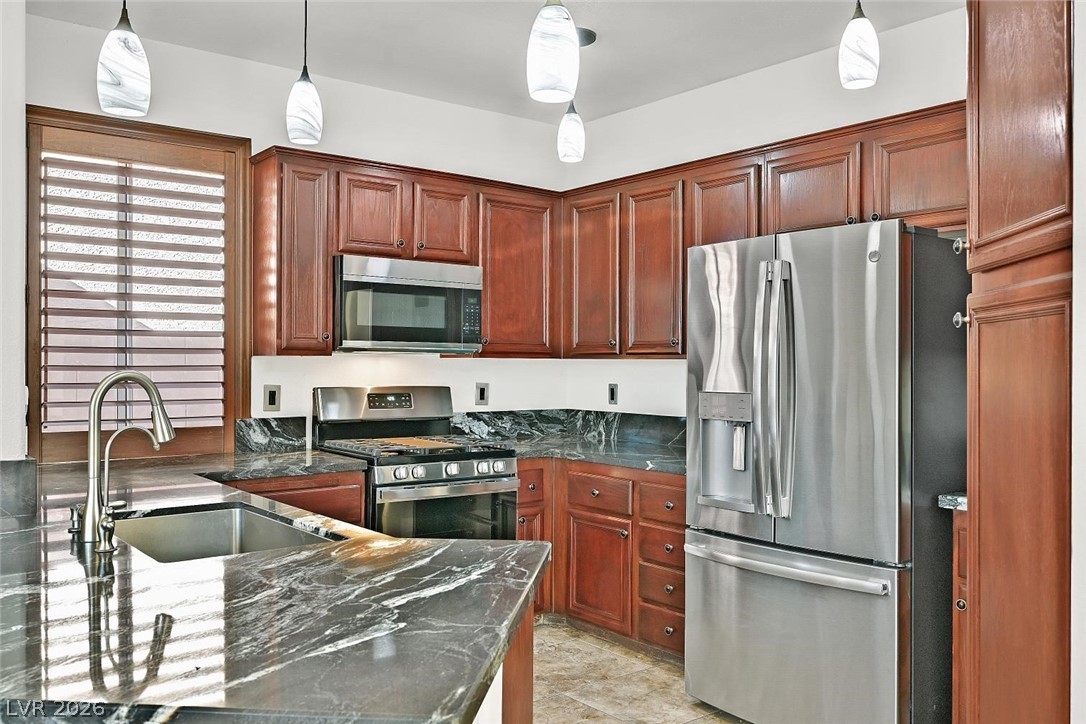
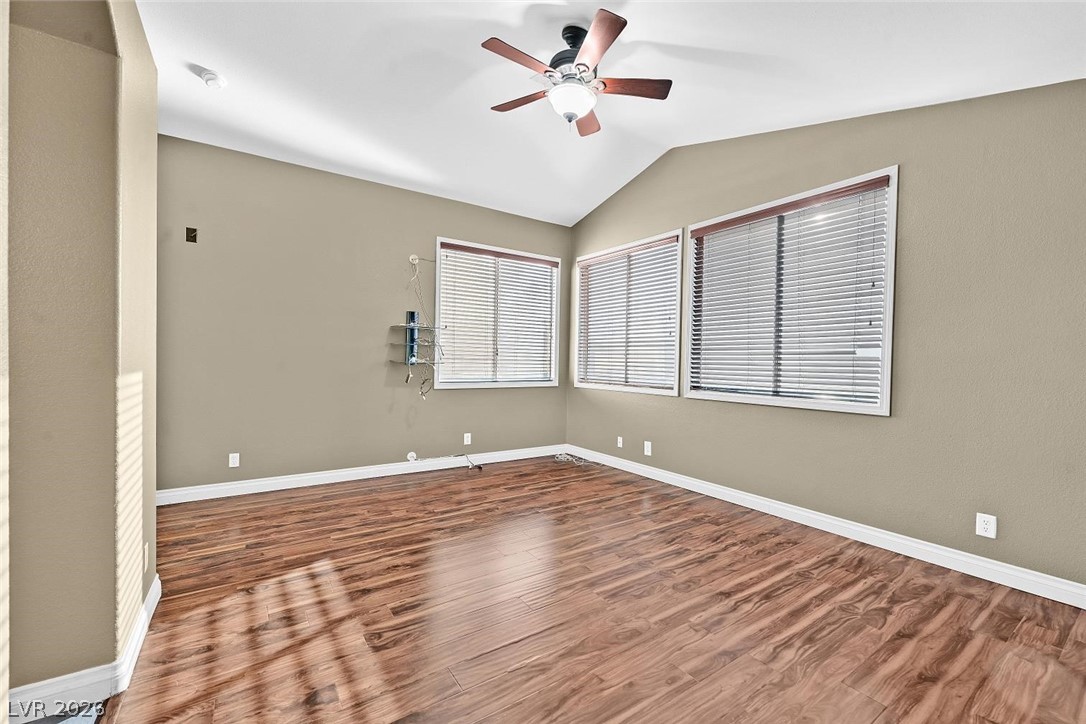
The interior features include blinds installed on the windows and a kitchen equipped with a microwave. This home is designed to accommodate daily living with practical details and serene living spaces.
Situated on a lot size of 0.11 acres, the outdoor area offers a manageable setting for relaxation. This property provides comfortable desert living with convenient access to the surrounding Las Vegas area.

4
beds

3
baths

2,014 Sq.Ft. LIVING AREA

4,792 Sq.Ft. lot

Alicia Prescott-LaRiviere

Alicia Prescott-LaRiviere

Features & Amenities

Interior

  • total bedrooms4
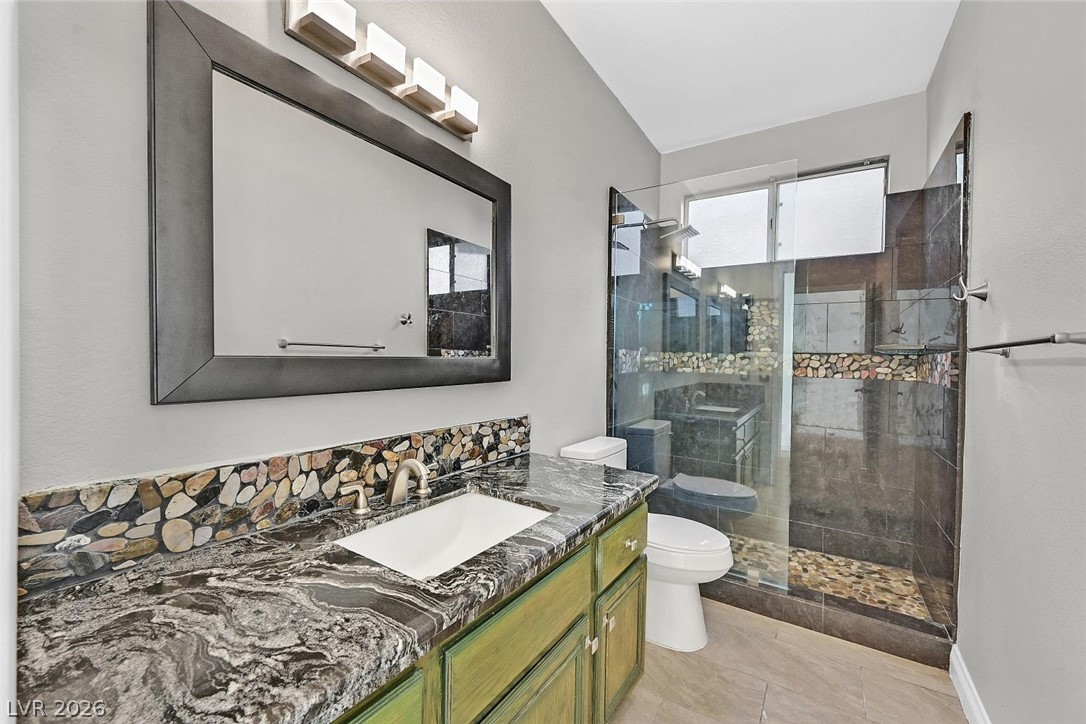
  • Total bathrooms3
  • full bathrooms3
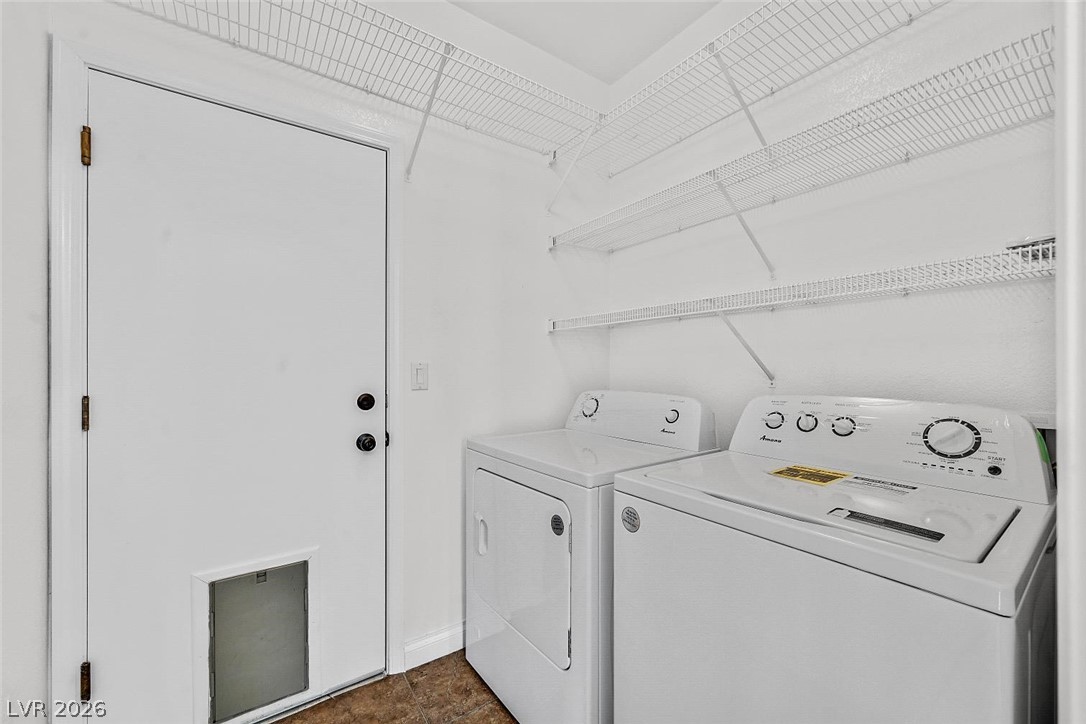
  • Laundry room Gas Dryer Hookup, Laundry Room
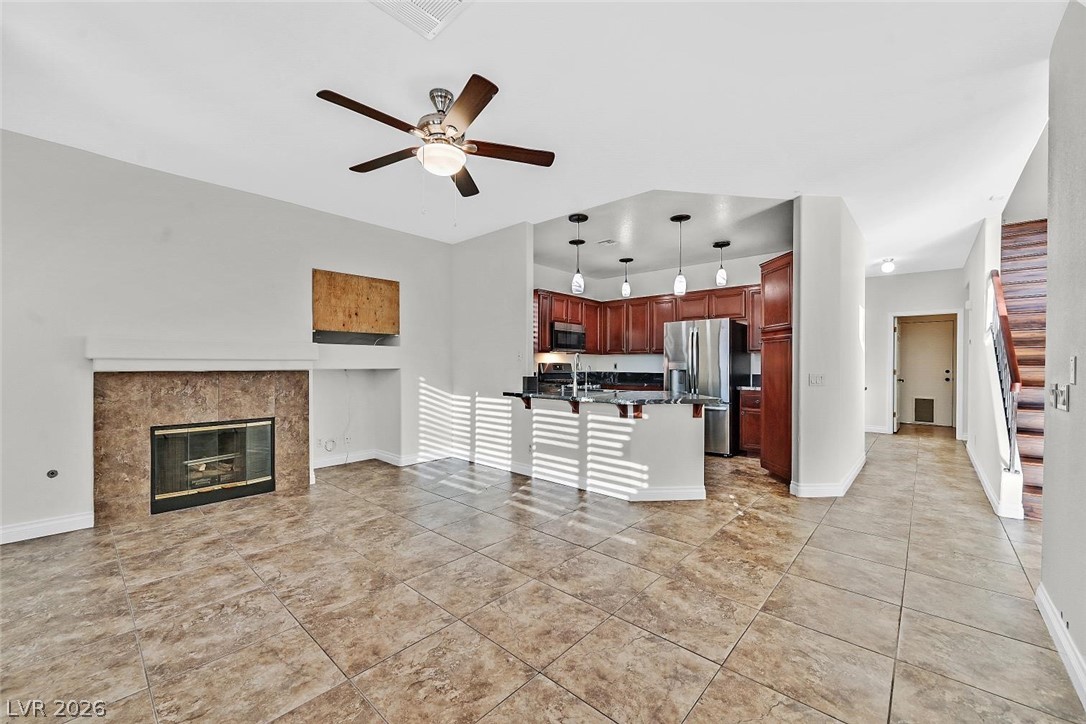
  • Flooring Ceramic Tile, Laminate
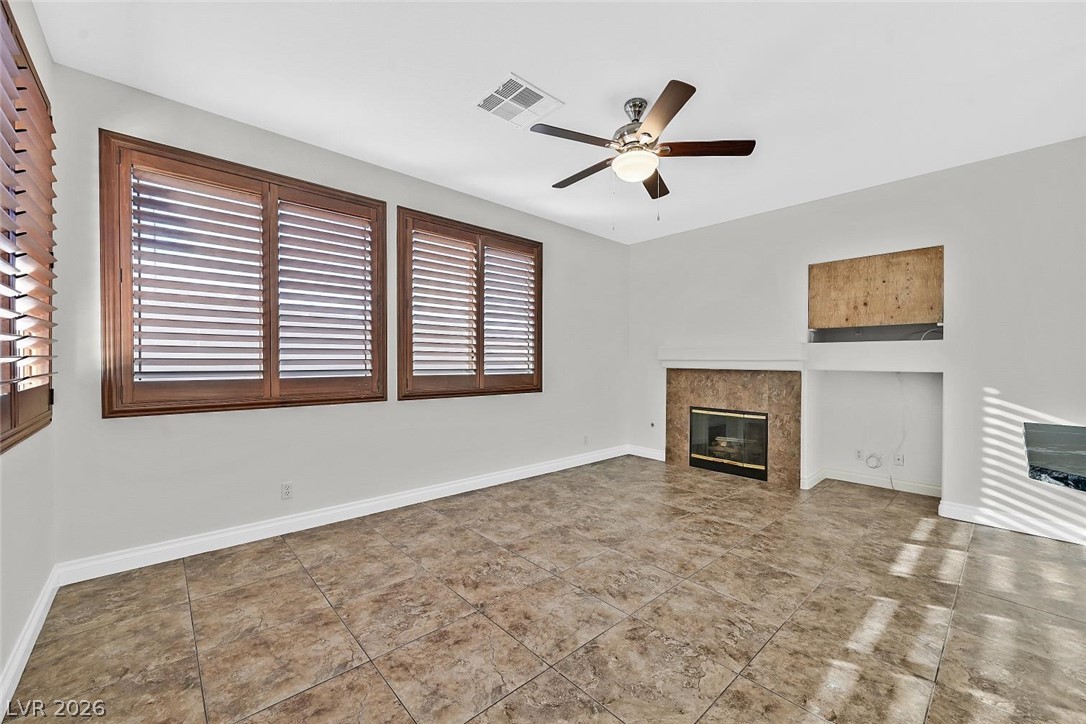
  • Fireplace Family Room, Gas, Family/Living/Great Room
  • APPLIANCES Built-In Gas Oven, Dryer, Dishwasher, Disposal, Microwave, Refrigerator, Washer/Dryer, Water Heater, Washer/Dryer All In One, Washer
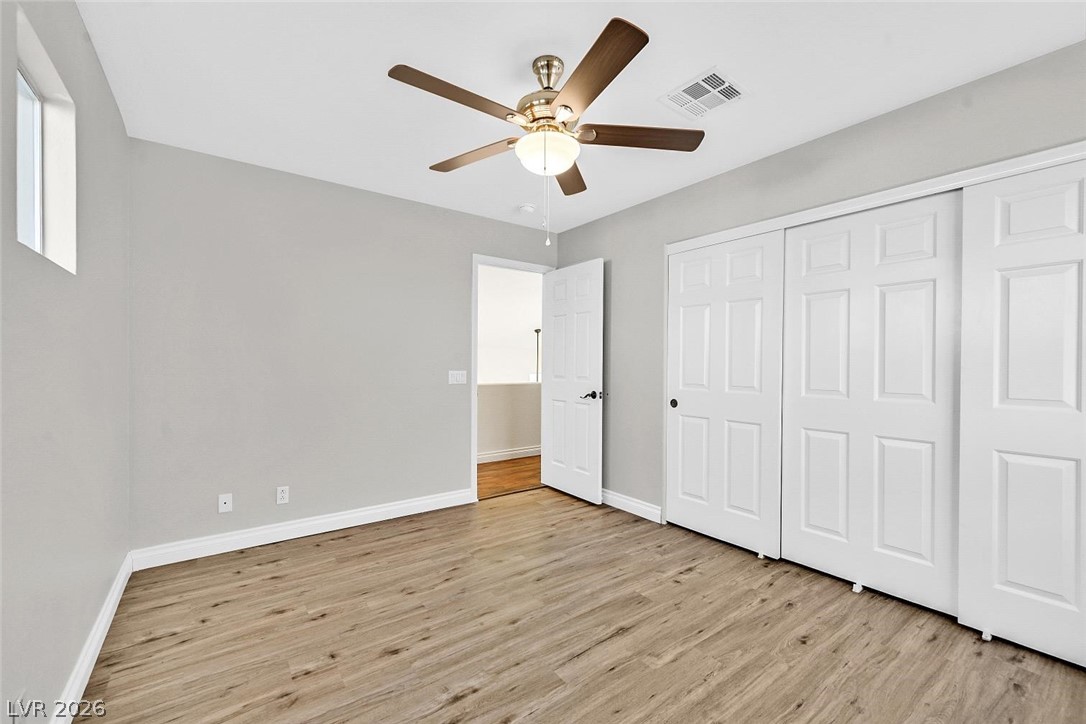
  • other interior Features Bathroom on Main Level, Bedroom on Main Level, Ceiling Fan(s), Three Quarter Bath on Main Level, Window Treatments

Area & Lot

  • Status Leased
  • Date Leased October 9, 2026
  • Living Area2,014 Sq.Ft.
  • Total Area2,014 Sq.Ft.
  • Lot Area4,792 Sq.Ft.
  • MLS® ID2814357
  • TypeResidential
  • YEAR BUILT1995
  • NeighborhoodLone Mountain
  • Architecture StylesTwo Story
  • View DescriptionNone
  • Elementary SchoolGarehime, Edith,Garehime, Edith
  • Middle SchoolLeavitt Justice Myron E
  • High SchoolCentennial

Exterior

  • STORIES2
  • Garage Space3.0
  • utilitiesCable Available
  • roofPitched, Tile
  • lot featuresDesert Landscaping, Landscaped, 1/4 Acre
  • parkingAttached, Garage, Garage Door Opener, Inside Entrance, Private
  • HEAT TYPECentral, Gas
  • AIR CONDITIONINGCentral Air, Electric
  • sewerPublic Sewer
  • HOA AmenitiesNone
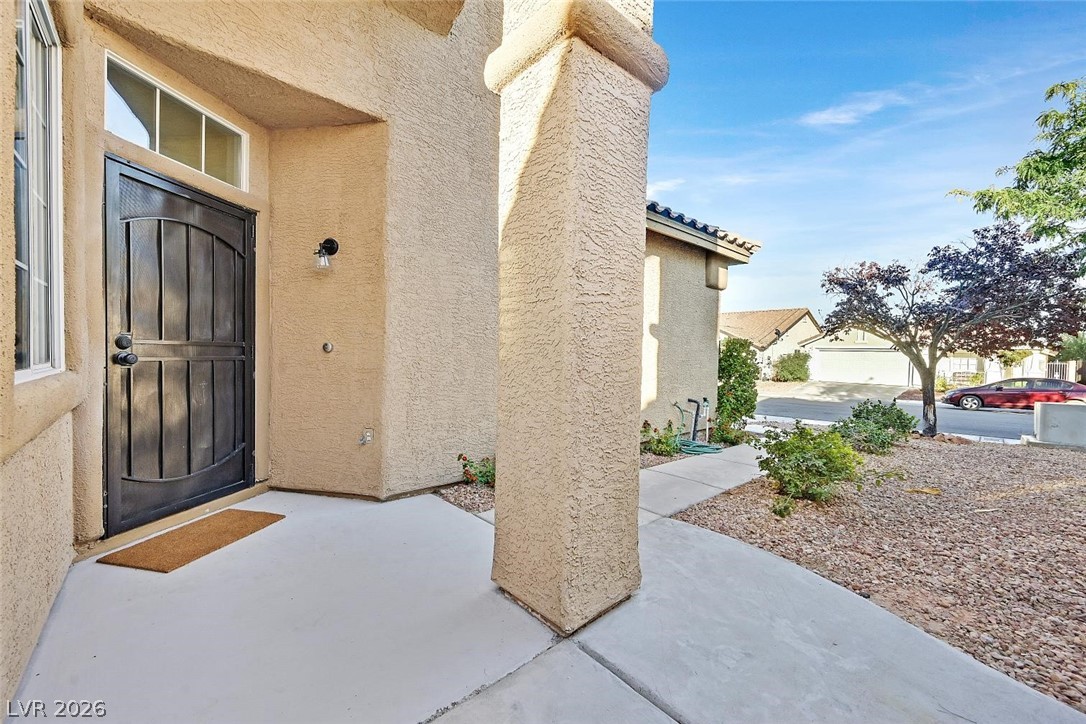
  • other exterior FeaturesPorch, Patio

Financial

  • Lease Price$2,200/mo
View Virtual Tour

Lone Mountain

Explore
Image Form

Follow Me on Instagram
