3664 High Prairie Avenue
SEE ALL PHOTOS
3664 High Prairie Avenue
Courtesy of Huntington & Ellis, A Real Est Craig Tann Listing Contact: (702) 514-6634 
Sold

3664 High Prairie Avenue

3664 High Prairie Avenue, Las Vegas, NV 89115

$345,000
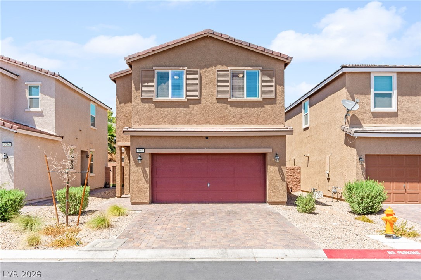
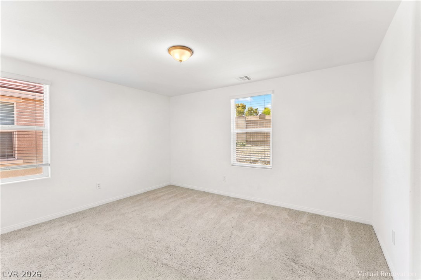
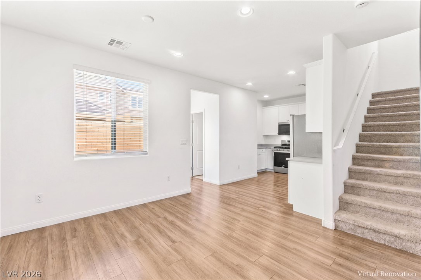
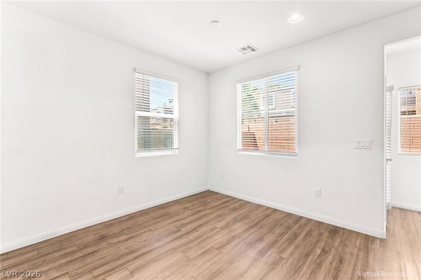
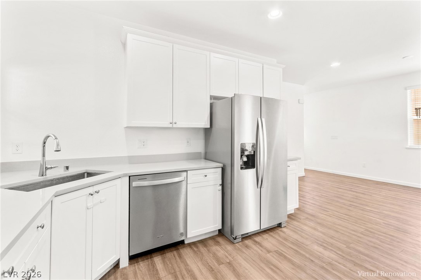
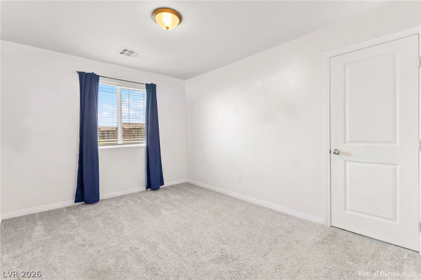
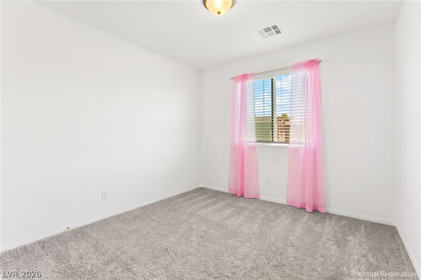
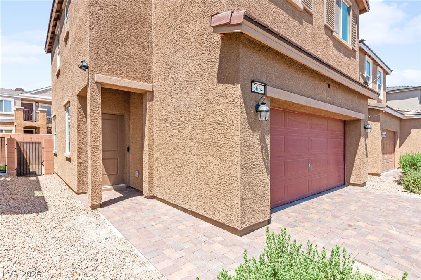
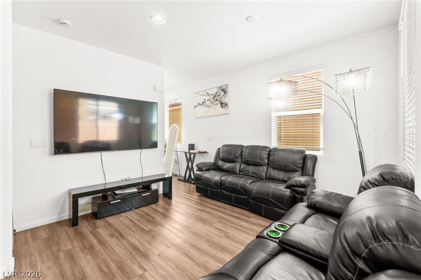
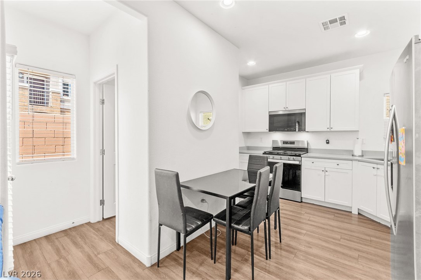
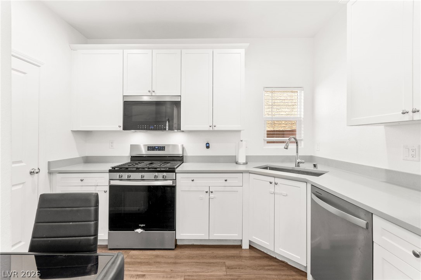
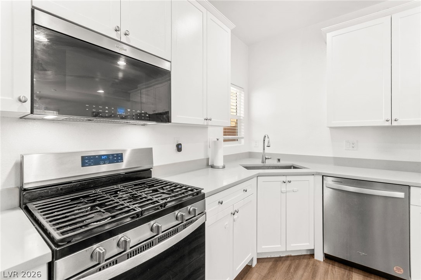
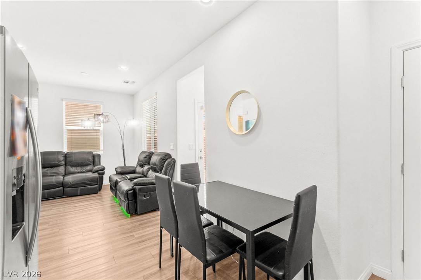
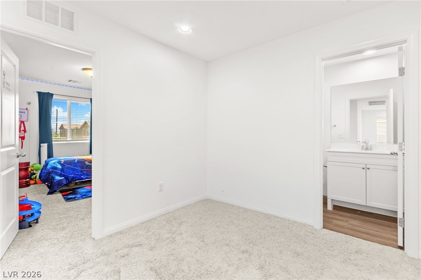
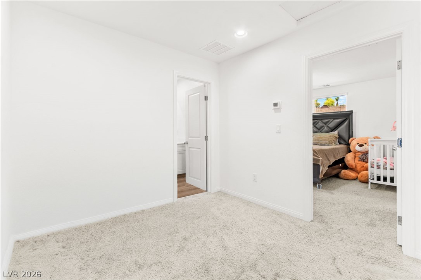
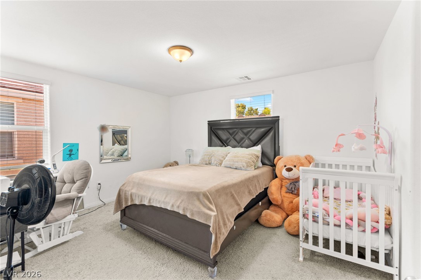
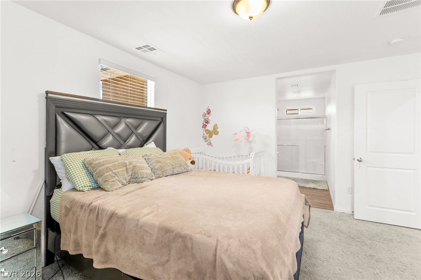
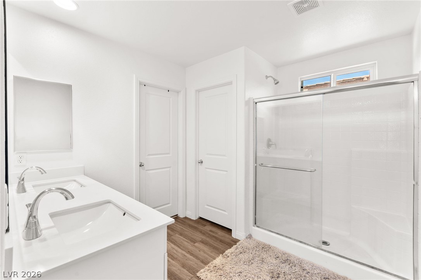
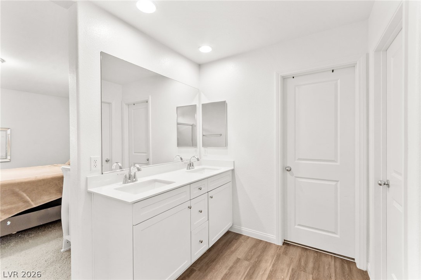
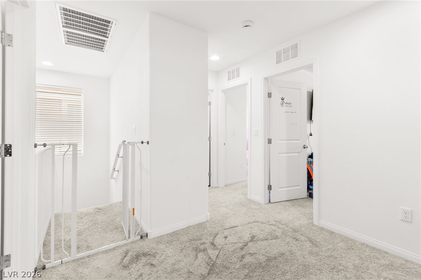
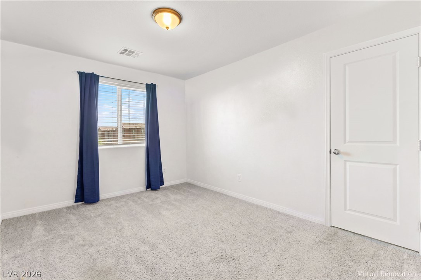
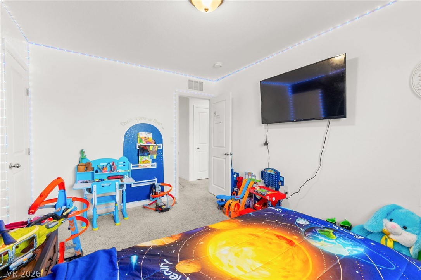
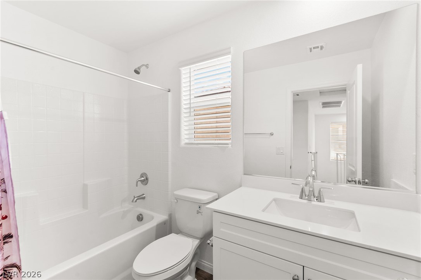
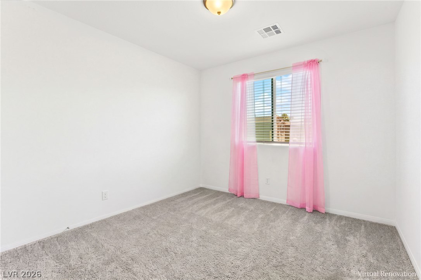
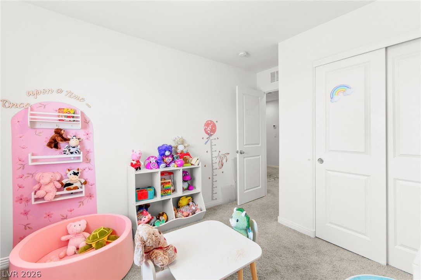
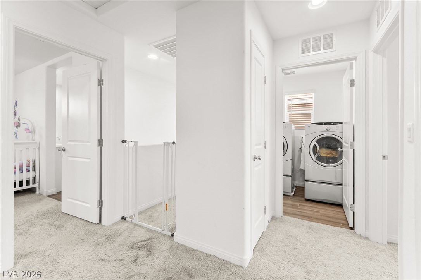
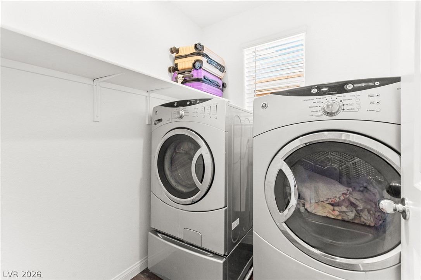
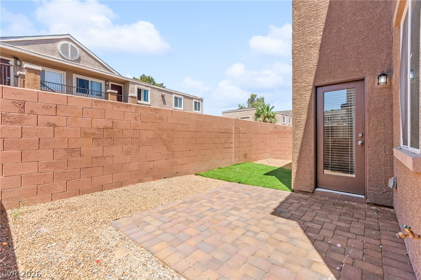
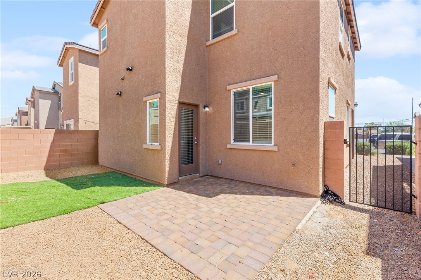
Welcome to this beautifully designed home featuring a thoughtfully planned layout with comfortable living spaces throughout. The entry opens into a spacious main living area with easy access to the backyard, where a covered patio and low-maintenance landscaping create the perfect setting for relaxing or entertaining. The modern kitchen is equipped with 42" white cabinetry, quartz countertops, upgraded stainless steel appliances, generous counter space, and a walk-in pantry for added storage and functionality. Upstairs, the private primary retreat offers a spacious walk-in closet and an ensuite bathroom with dual sinks and a walk-in shower. A flexible loft space provides endless possibilities as a home office, media area, or additional gathering space and is ideally situated between the secondary bedrooms, including one with its own walk-in closet, and the shared hall bathroom. Additional highlights include 9' ceilings on the first floor, stylish wood-look flooring in key living areas, window blinds throughout, a second-floor laundry room, a two-car attached garage, and all appliances included.

3
beds

3
baths

1,286 Sq.Ft. LIVING AREA

2,614 Sq.Ft. lot

Craig Tann

Craig Tann

Features & Amenities

Interior

  • total bedrooms3
  • Total bathrooms3
  • full bathrooms2
  • half bathroom1
  • Laundry room Gas Dryer Hookup, Laundry Room, Upper Level
  • Flooring Carpet, Tile
  • APPLIANCES Dryer, Disposal, Gas Range, Microwave, Washer
  • other interior Features Bathroom on Main Level, Half Bath on Main Level, Window Treatments, Programmable Thermostat

Area & Lot

  • Status Sold
  • Date Sold October 22, 2026
  • Living Area1,286 Sq.Ft.
  • Total Area1,286 Sq.Ft.
  • Lot Area2,614 Sq.Ft.
  • MLS® ID2819949
  • TypeResidential
  • YEAR BUILT2024
  • NeighborhoodRoseland
  • Architecture StylesTwo Story
  • Elementary SchoolCortez, Manuel J.,Cortez, Manuel J.
  • Middle SchoolMonaco Mario C & Joanne
  • High SchoolDesert Pines

Exterior

  • STORIES2
  • Garage Space2.0
  • water SourcePublic
  • utilitiesCable Available, Underground Utilities
  • roofTile
  • lot featuresDrip Irrigation/Bubblers, Desert Landscaping, Landscaped, 1/4 Acre
  • parkingAttached, Finished Garage, Garage, Garage Door Opener, Inside Entrance, Private
  • HEAT TYPECentral, Gas
  • AIR CONDITIONINGCentral Air, Electric, ENERGY STAR Qualified Equipment
  • sewerPublic Sewer
  • other exterior FeaturesPrivate Yard, Irrigation Sprinklers

Financial

  • Sales Price$345,000
  • Real Estate Tax $3,373/yr
  • HOA $60/mo
View Virtual Tour

Roseland

Explore
Image Form

Follow Me on Instagram
