4120 East Boston Avenue
SEE ALL PHOTOS
4120 East Boston Avenue
Courtesy of BHHS Nevada Properties Karla Reed Listing Contact: (702) 445-1615 
Sold

4120 East Boston Avenue

4120 East Boston Avenue, Las Vegas, NV 89104

$388,000
Come meet your new home!

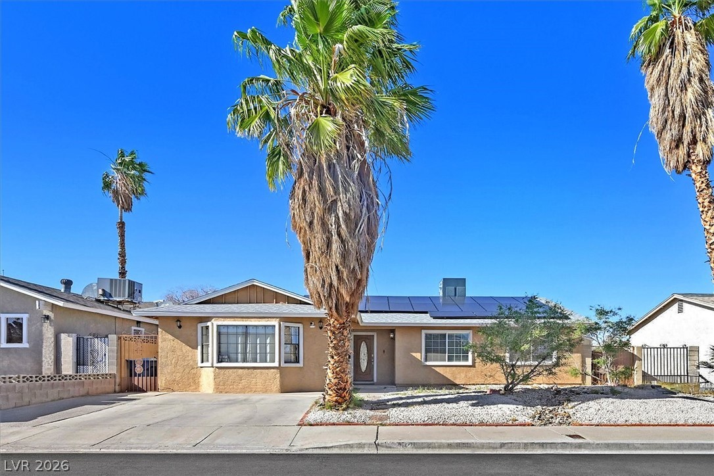
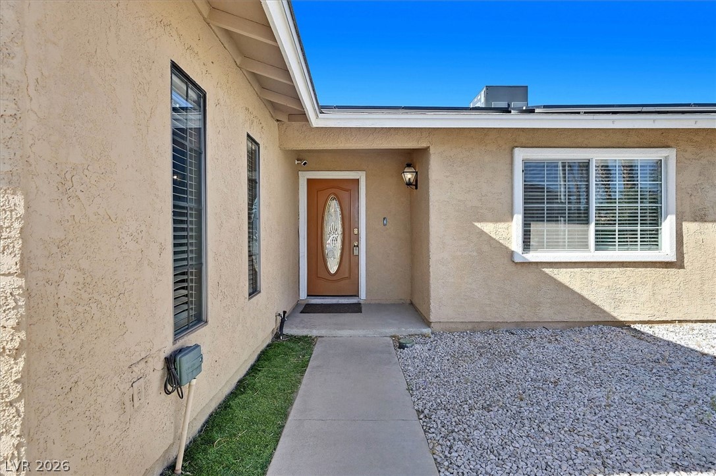
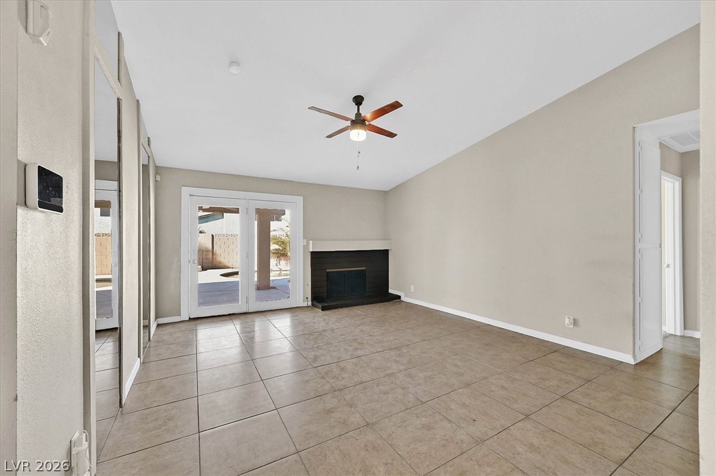
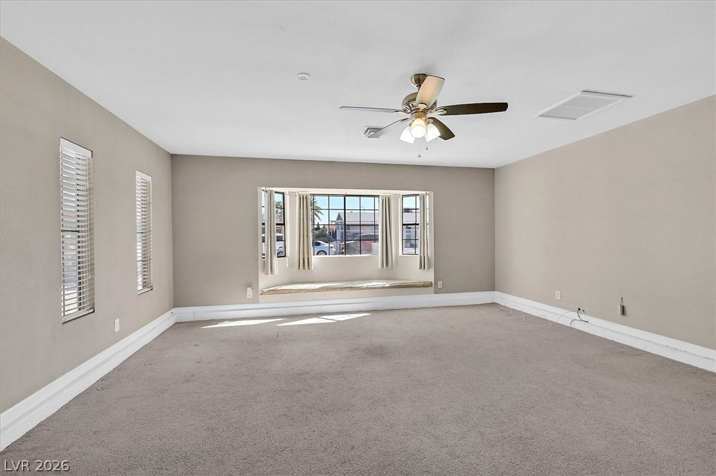
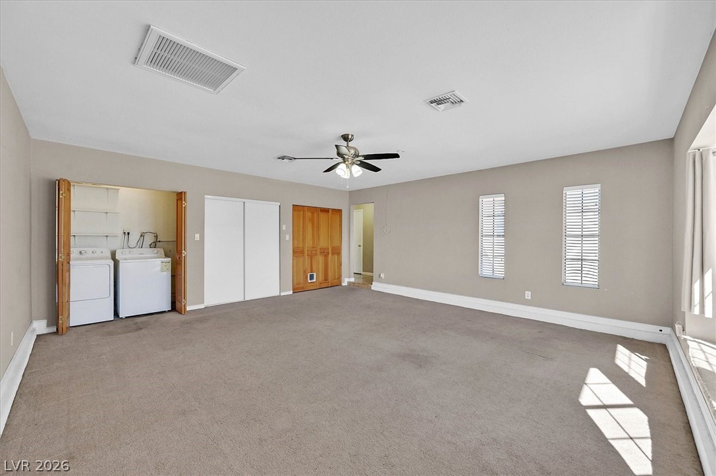
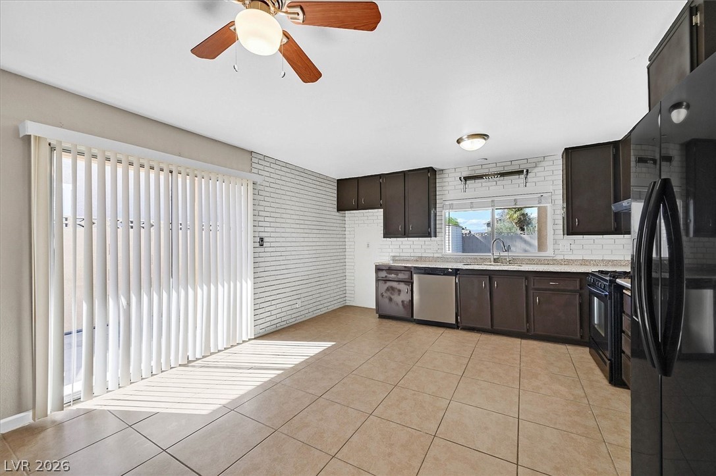
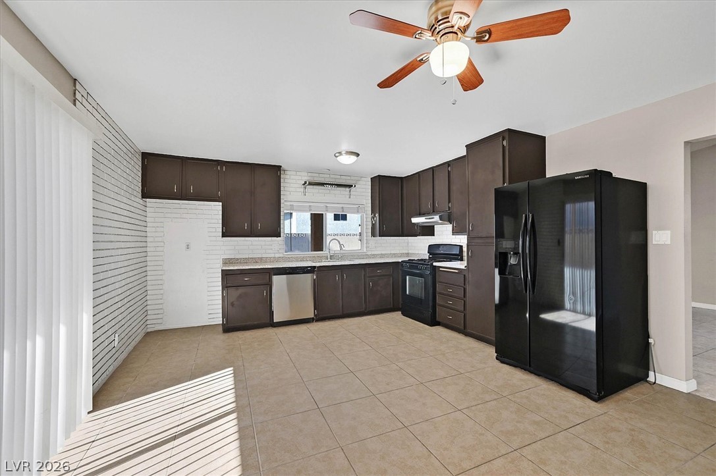
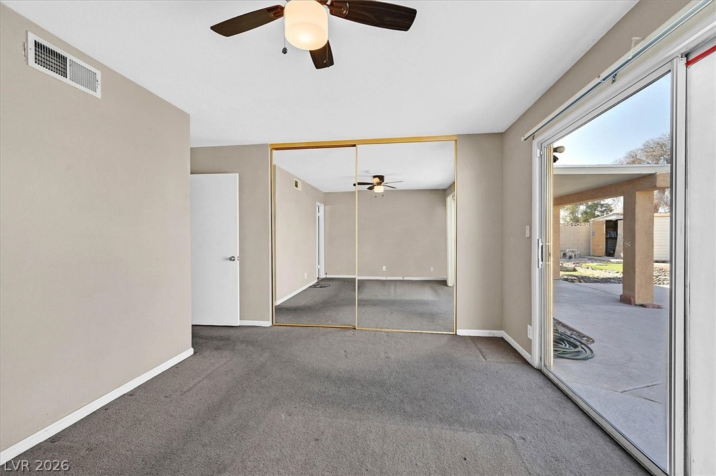
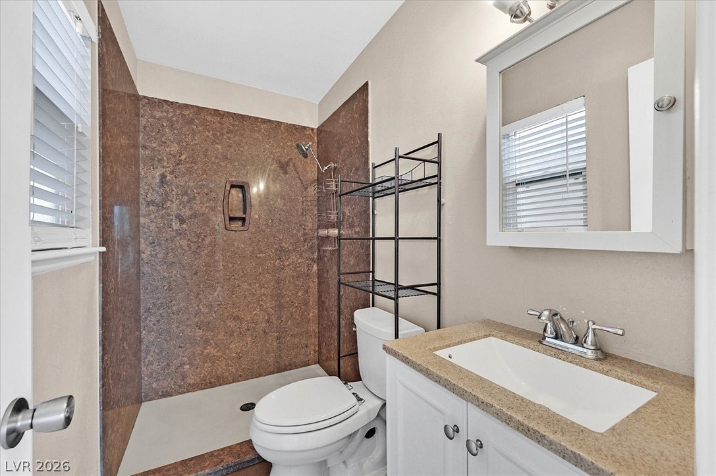
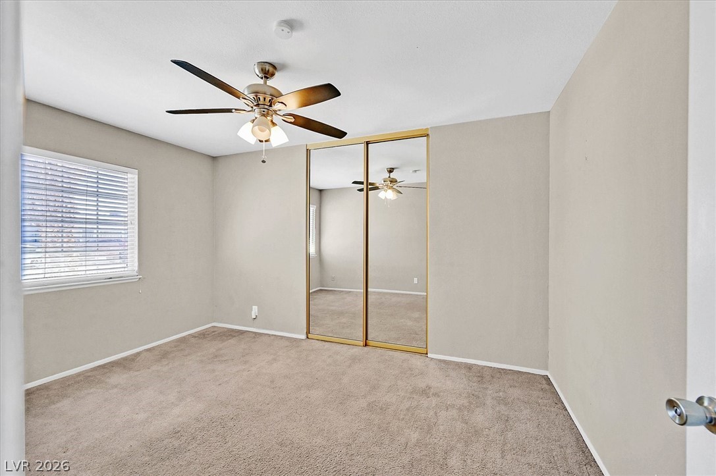
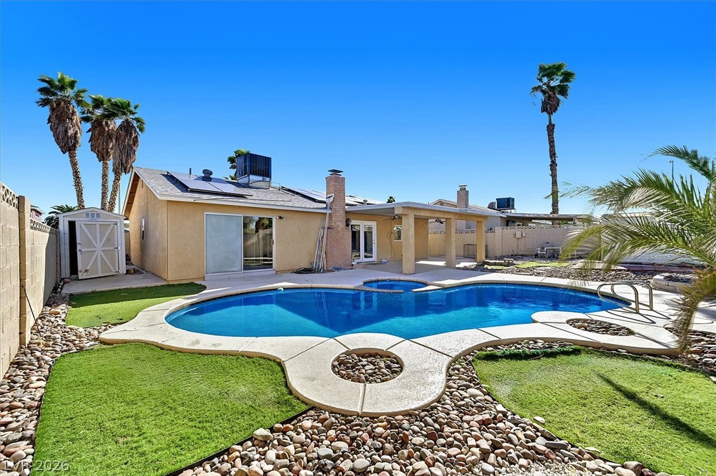
This 1702 sq ft one-story home provides 3 well sized bedrooms, 2 bathrooms, a large open kitchen, a living room and an extra family room that is located in the permitted converted garage. Other recent upgrades to the residences include: a new roof, a new electrical panel, new water system (heater and water softner), a new HVAC unit, along with installed Solar panels that decrease electricity costs substantially.

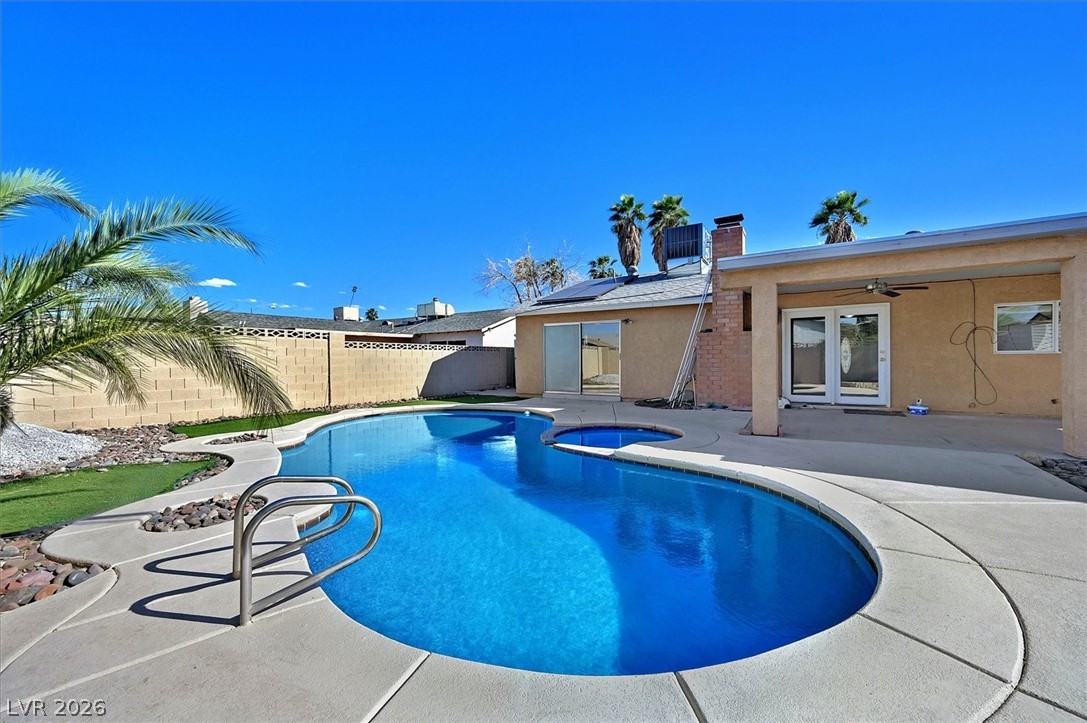
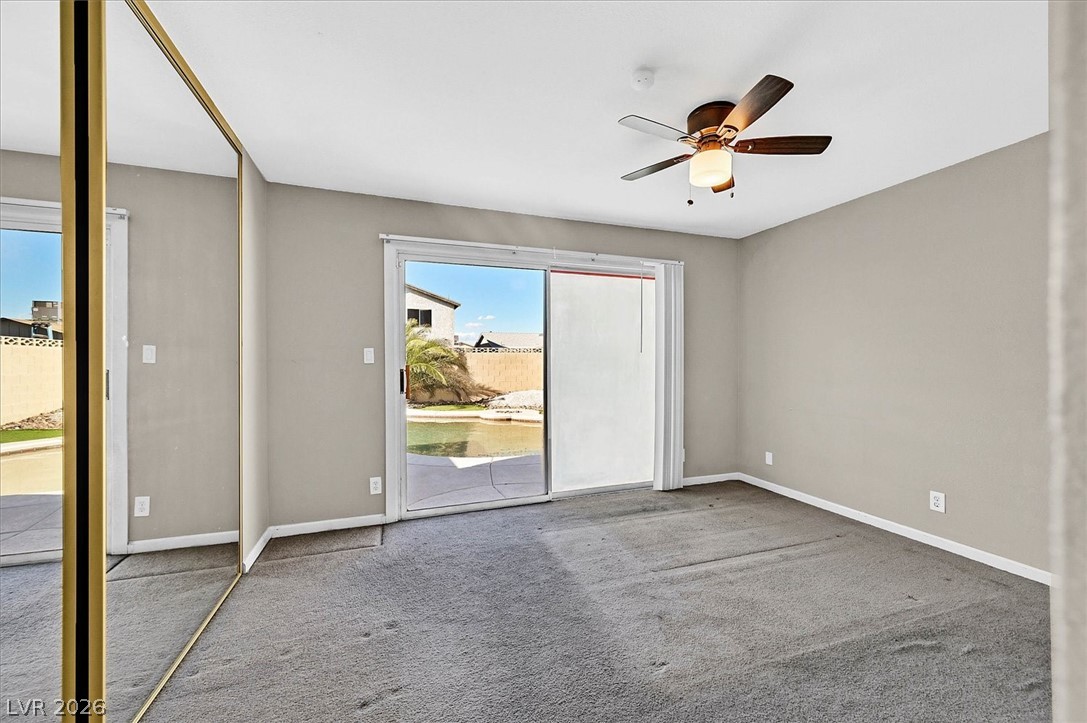
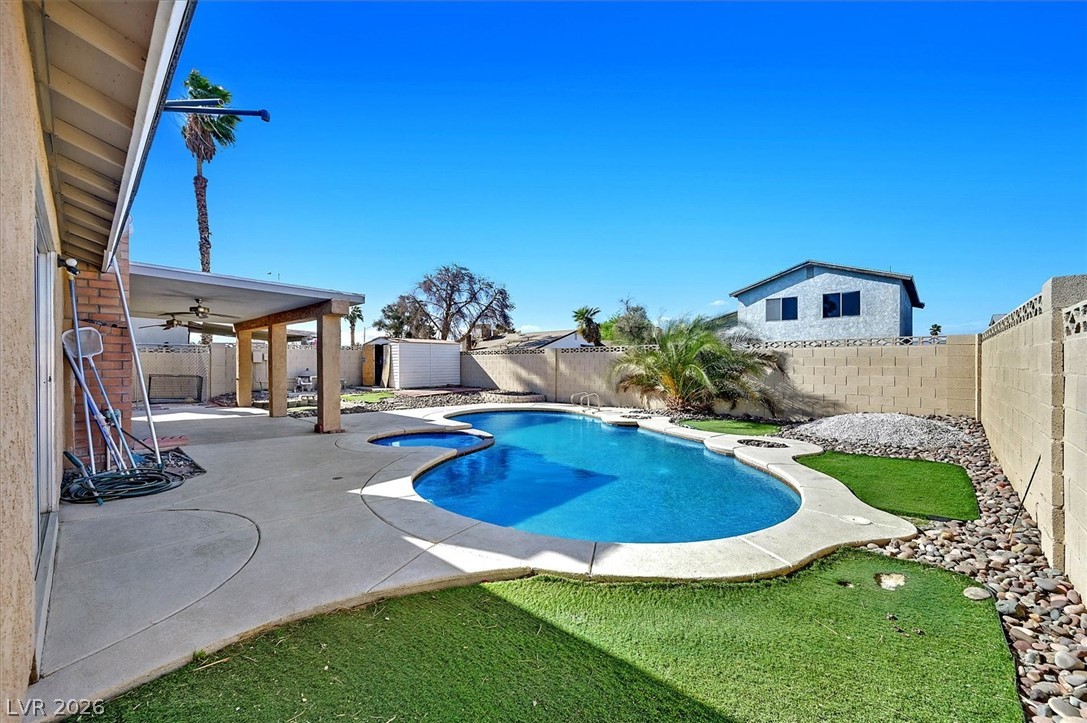
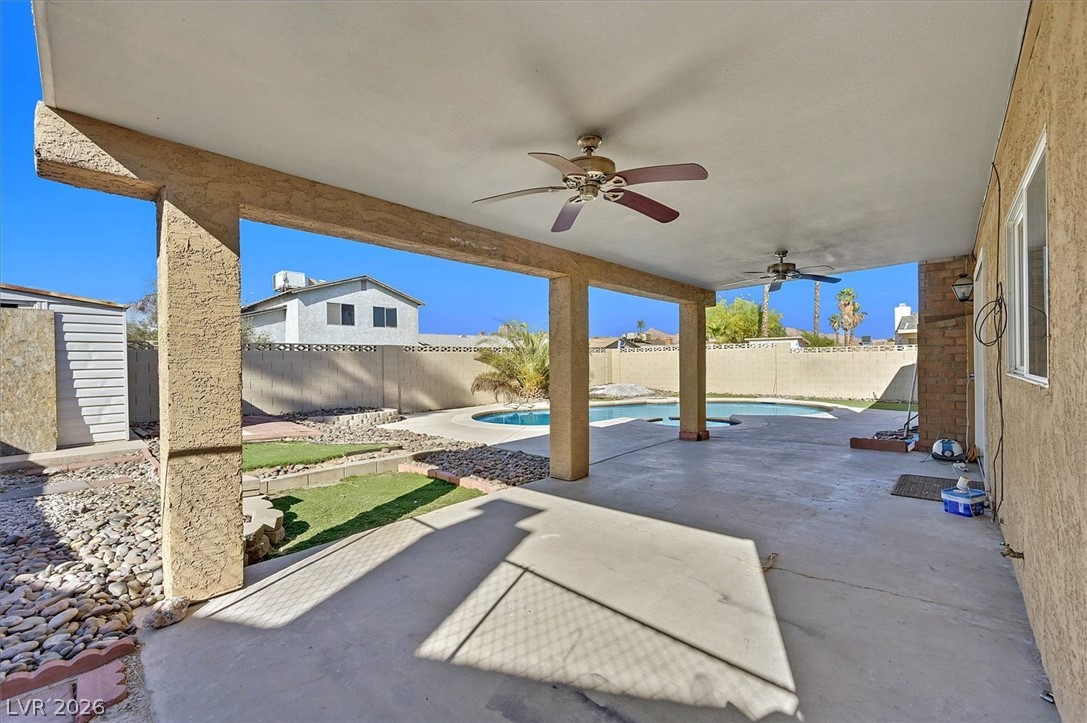
The backyard is designed for easy enjoyment with a sparkling pool and low-maintenance desert landscaping, ideal for relaxing or hosting guests. The beautiful pebble-tec pool offers superior durability, and has been equipped with a new Pentair pool pump.

Located in a convenient area with quick freeway access and close proximity to shopping centers, dining, and everyday amenities, this home offers both comfort and accessibility. No HOA provides added flexibility and freedom to add your own personal touches to your new home.

Single-level living, a pool, and a prime location make this property a standout opportunity.

3
beds

2
baths

1,702 Sq.Ft. LIVING AREA

6,098 Sq.Ft. lot

Features & Amenities

Interior

  • total bedrooms3
  • Total bathrooms2
  • full bathrooms2
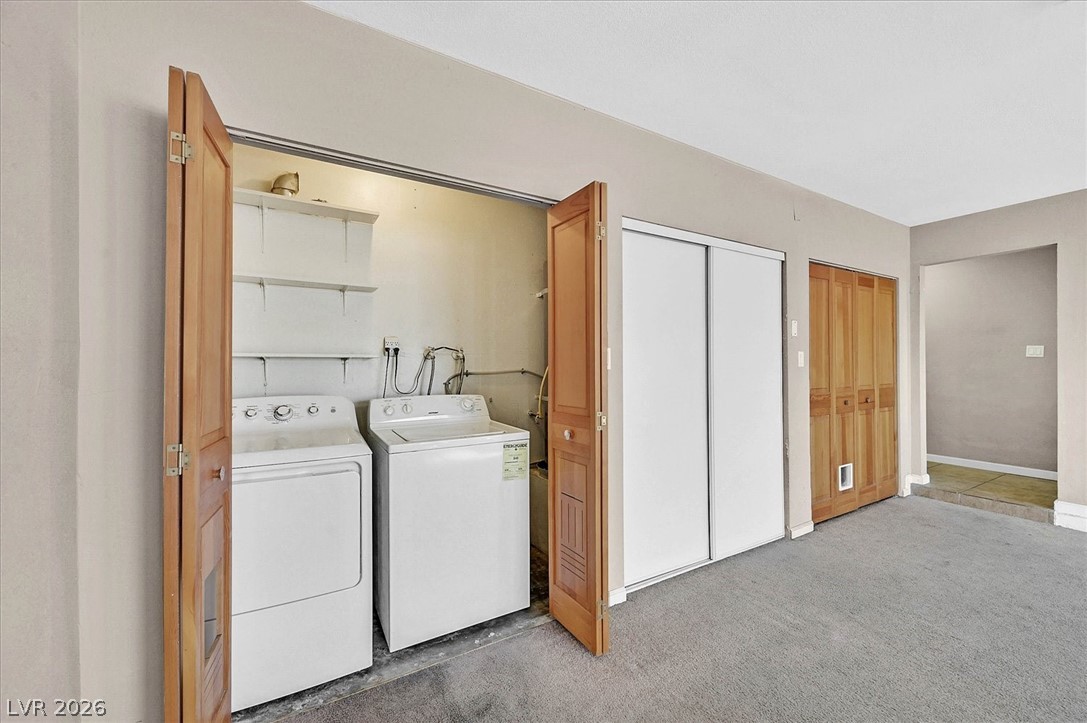
  • Laundry room Gas Dryer Hookup, Laundry Closet, Main Level
  • Flooring Carpet, Ceramic Tile
  • Fireplace Gas, Living Room
  • APPLIANCES Dryer, Disposal, Gas Range, Refrigerator, Washer
  • other interior Features Bathroom on Main Level, Bedroom on Main Level, Ceiling Fan(s), Primary Downstairs

Area & Lot

  • Status Sold
  • Date Sold October 22, 2026
  • Living Area1,702 Sq.Ft.
  • Total Area1,702 Sq.Ft.
  • Lot Area6,098 Sq.Ft.
  • MLS® ID2787643
  • TypeResidential
  • YEAR BUILT1976
  • NeighborhoodBellacere
  • Architecture StylesOne Story
  • Elementary SchoolLong, Walter V.,Long, Walter V.
  • Middle SchoolMack Jerome
  • High SchoolChaparral

Exterior

  • STORIES1
  • water SourcePublic
  • PoolIn Ground, Private, Pool/Spa Combo
  • roofComposition, Shingle
  • lot featuresDesert Landscaping, Landscaped, 1/4 Acre
  • parkingAssigned, Open, Uncovered
  • HEAT TYPECentral, Gas
  • AIR CONDITIONINGCentral Air, Electric
  • sewerPublic Sewer
  • HOA AmenitiesNone
  • other exterior FeaturesPatio, Private Yard

Financial

  • Sales Price$388,000
  • Real Estate Tax $970/yr
View Virtual Tour

Bellacere

Explore
Image Form

Follow Me on Instagram