5650 Ruby Creek Drive
SEE ALL PHOTOS
5650 Ruby Creek Drive
Courtesy of Realty Expertise Eddie Meese Listing Contact: (702) 217-8012 
Sold

5650 Ruby Creek Drive

5650 Ruby Creek Drive, Las Vegas, NV 89142

$414,900
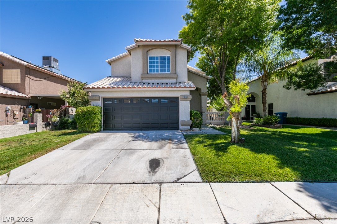
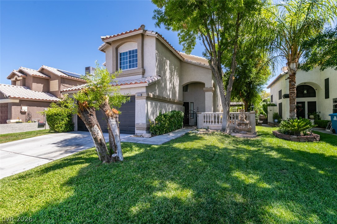
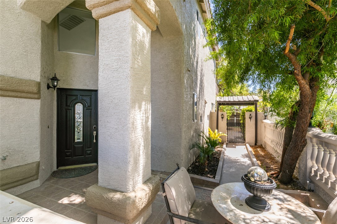
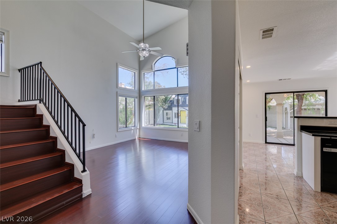
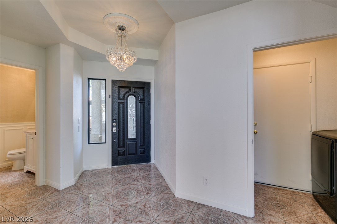
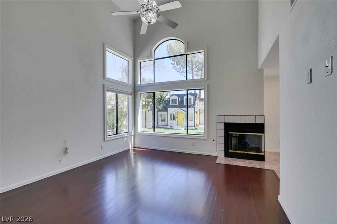
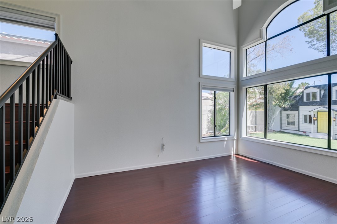
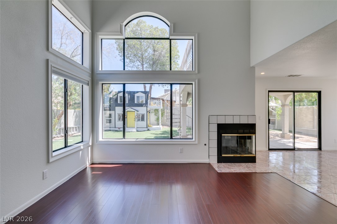
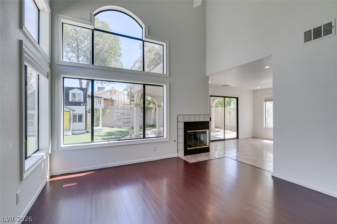
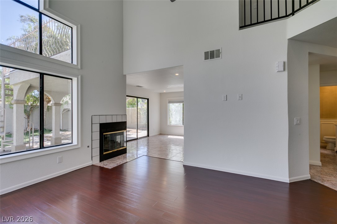
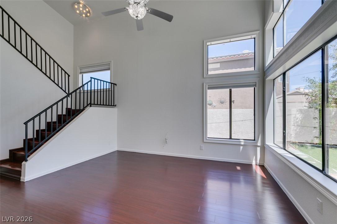
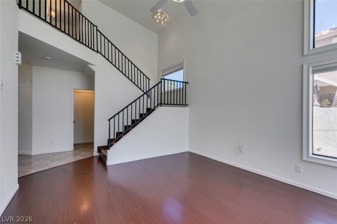
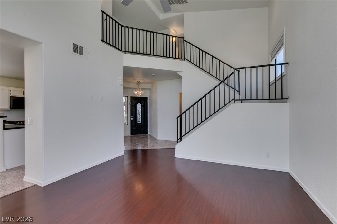
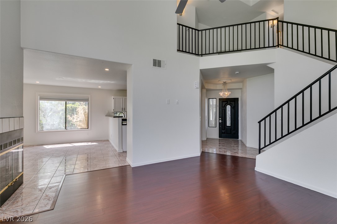
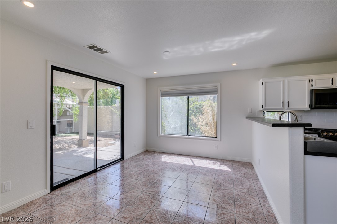
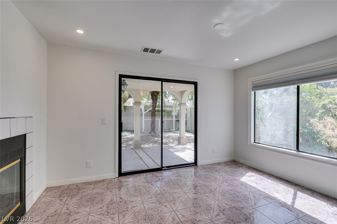
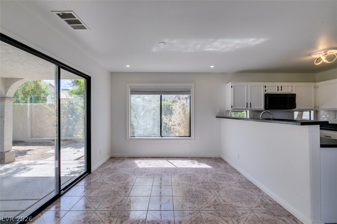
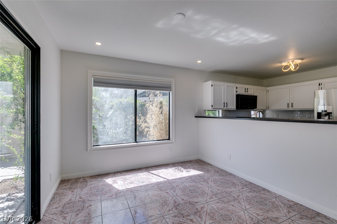
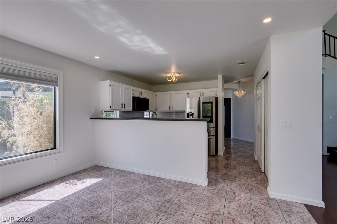
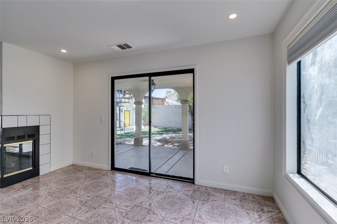
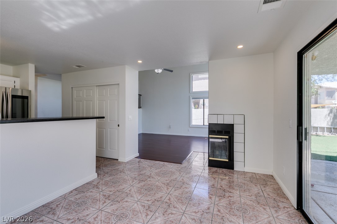
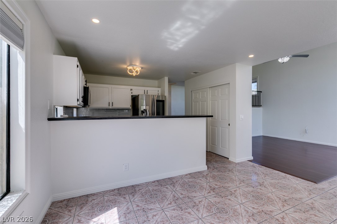
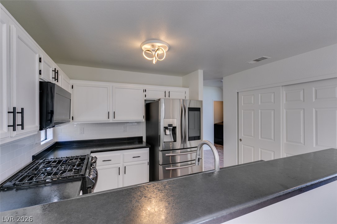
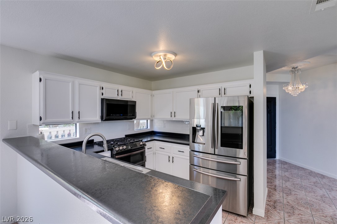
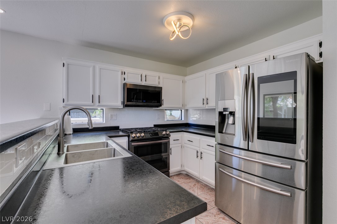
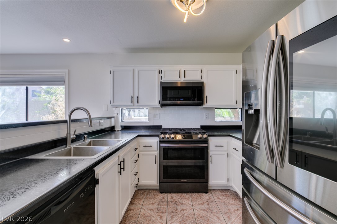
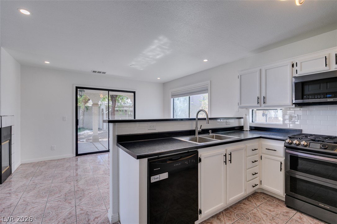
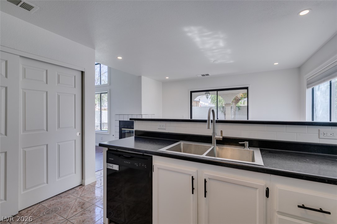
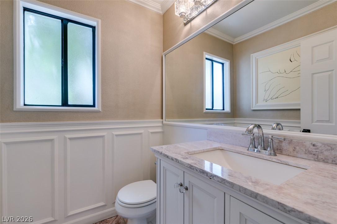
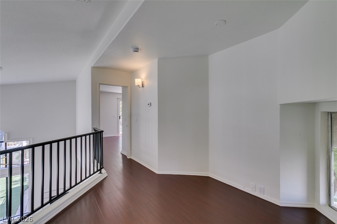
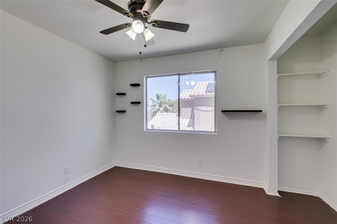
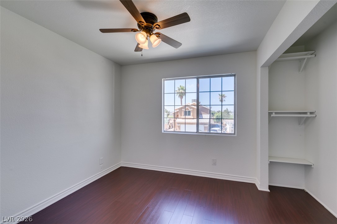
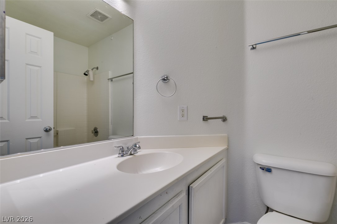
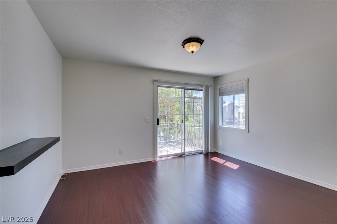
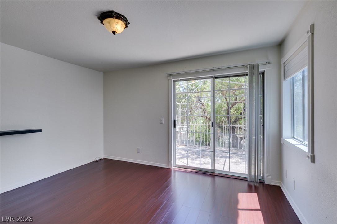
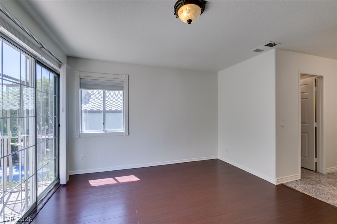
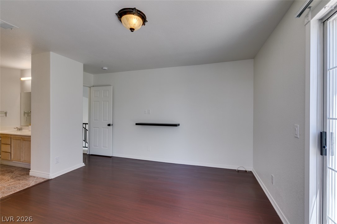
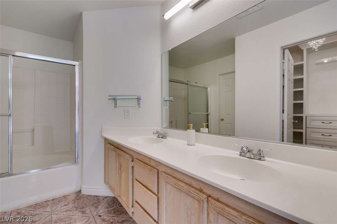
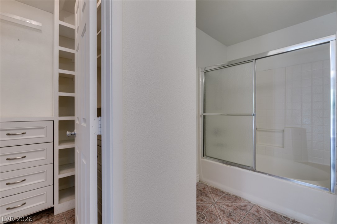
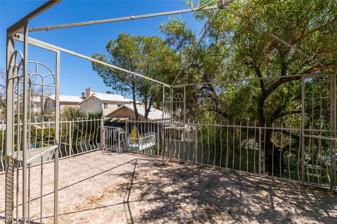
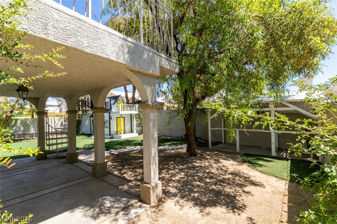
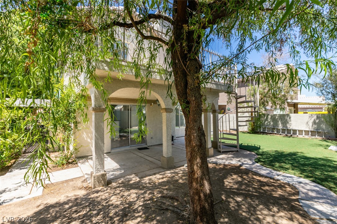
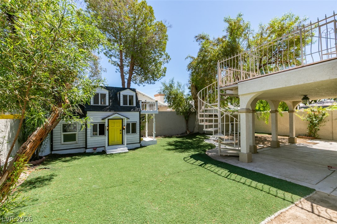
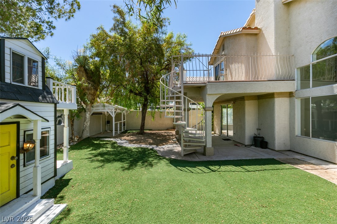
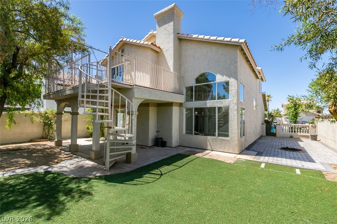
MUST SEE! This beautifully updated 3 bed, 2.5 bath home is loaded with character, comes with NO HOA, and offers the perfect blend of comfort, style, and functionality. Featuring an inviting open floor plan, this MOVE-IN READY home showcases updated kitchen countertops, updated kitchen sink, new garbage disposal and faucets, updated interior and exterior paint, stainless steel appliances, pantry, breakfast bar, abundant cabinet space, spacious dining area that flows seamlessly into the living room, and NO CARPET in the entire house! The impressive TWO-WAY FIREPLACE serves as the focal point between the living and dining areas, while the soaring VAULTED CEILINGS and ceiling fan create an open, airy feel. Upstairs you'll find a versatile LOFT, perfect for a home office or study area, along with a spacious primary suite featuring a PRIVATE BALCONY overlooking the backyard, dual sinks, walk-in closet, and a convenient EXTERIOR STAIRCASE providing direct backyard access. The beautifully landscaped front yard welcomes you with a charming sitting area, while the backyard is your own private retreat complete with a covered patio, mature shade trees, arbor for plants, FIRE PIT, and a fully functional insulated PLAYHOUSE/TREEHOUSE with power, perfect as a play space, hobby room, studio, or additional storage. Conveniently located near shopping, dining, parks, and schools, this home offers incredible value with thoughtful updates throughout. The list goes on... THIS ONE WON'T LAST!

3
beds

3
baths

1,422 Sq.Ft. LIVING AREA

4,792 Sq.Ft. lot

Jack Greenberg

Jack Greenberg

Features & Amenities

Interior

  • total bedrooms3
  • Total bathrooms3
  • full bathrooms2
  • half bathroom1
  • Laundry room Gas Dryer Hookup, Main Level, Laundry Room
  • Flooring Laminate, Tile
  • Fireplace Family Room, Gas
  • APPLIANCES Dryer, Dishwasher, Disposal, Gas Range, Microwave, Refrigerator, Washer
  • other interior Features Bathroom on Main Level, Ceiling Fan(s), Half Bath on Main Level, Window Treatments

Area & Lot

  • Status Sold
  • Date Sold September 21, 2026
  • Living Area1,422 Sq.Ft.
  • Total Area1,422 Sq.Ft.
  • Lot Area4,792 Sq.Ft.
  • MLS® ID2794917
  • TypeResidential
  • YEAR BUILT1998
  • Architecture StylesTwo Story
  • Elementary SchoolWengert, Cyril,Wengert, Cyril
  • Middle SchoolKeller
  • High SchoolLas Vegas

Exterior

  • STORIES2
  • Garage Space2.0
  • water SourcePublic
  • utilitiesUnderground Utilities
  • roofTile
  • lot featuresDesert Landscaping, Front Yard, Landscaped, 1/4 Acre
  • parkingAttached, Garage, Garage Door Opener, Inside Entrance, Private
  • HEAT TYPECentral, Gas
  • AIR CONDITIONINGCentral Air, Electric
  • sewerPublic Sewer
  • HOA AmenitiesNone
  • other exterior FeaturesBalcony, Courtyard, Patio, Private Yard

Financial

  • Sales Price$414,900
  • Real Estate Tax $1,472/yr
View Virtual Tour
Image Form

Follow Me on Instagram