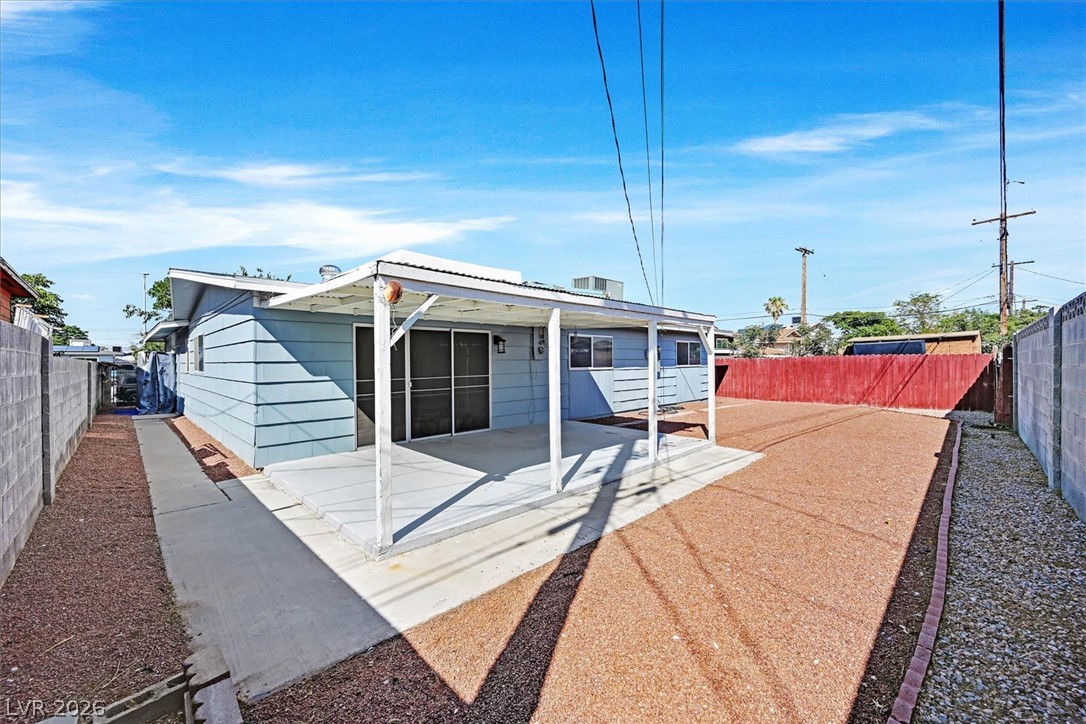
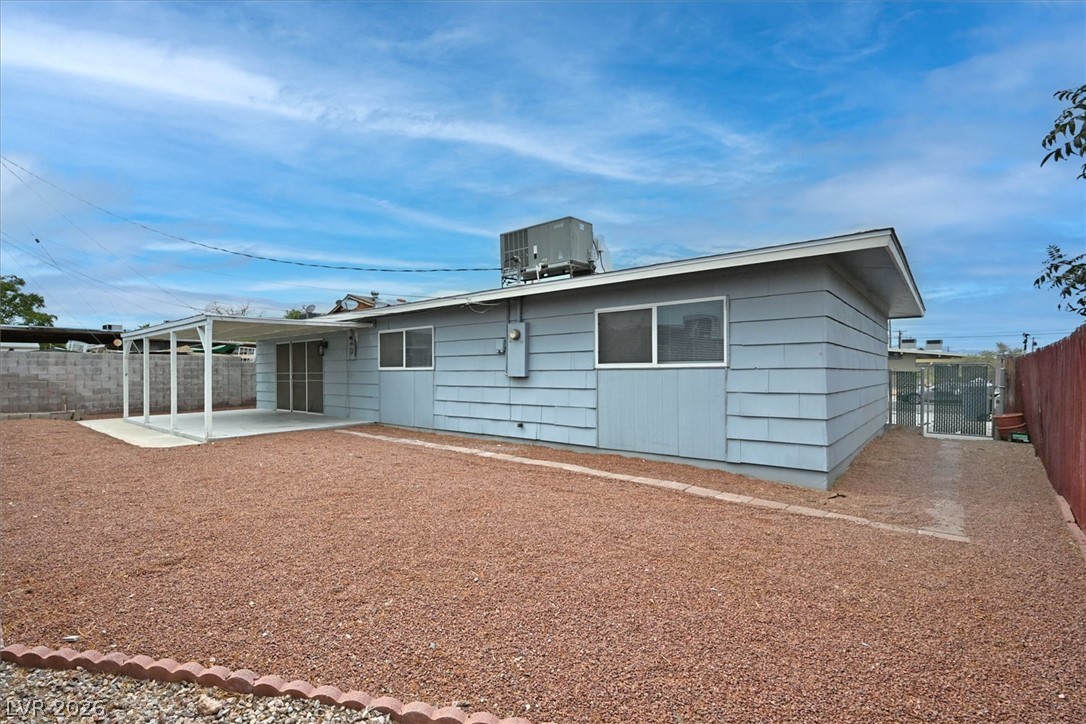
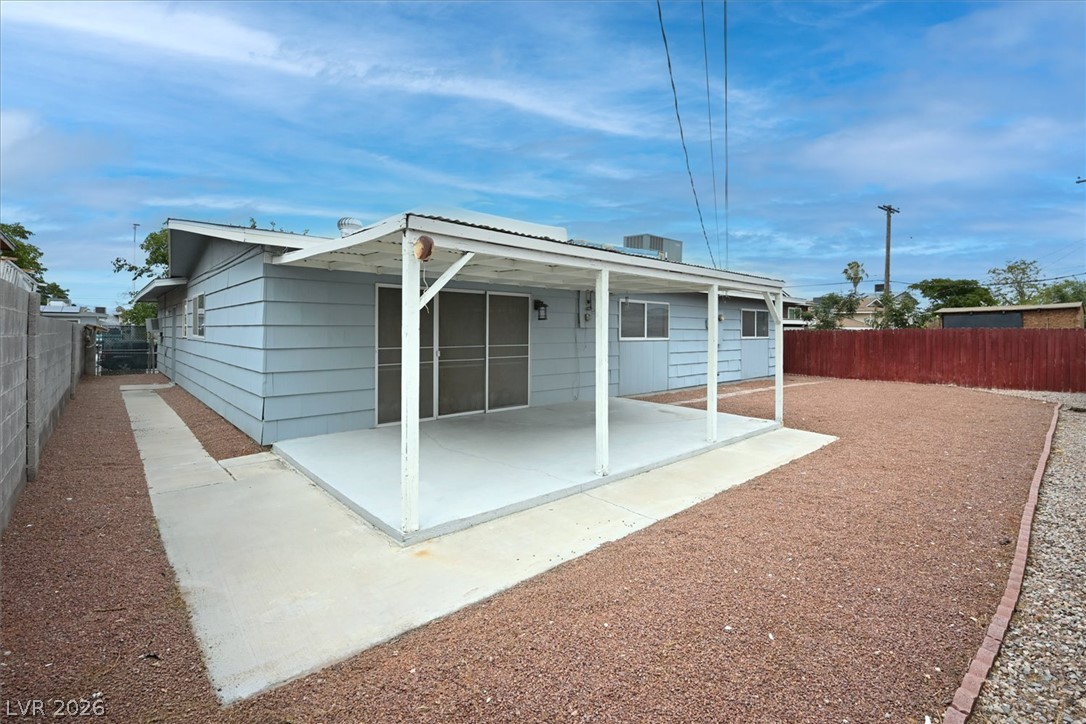
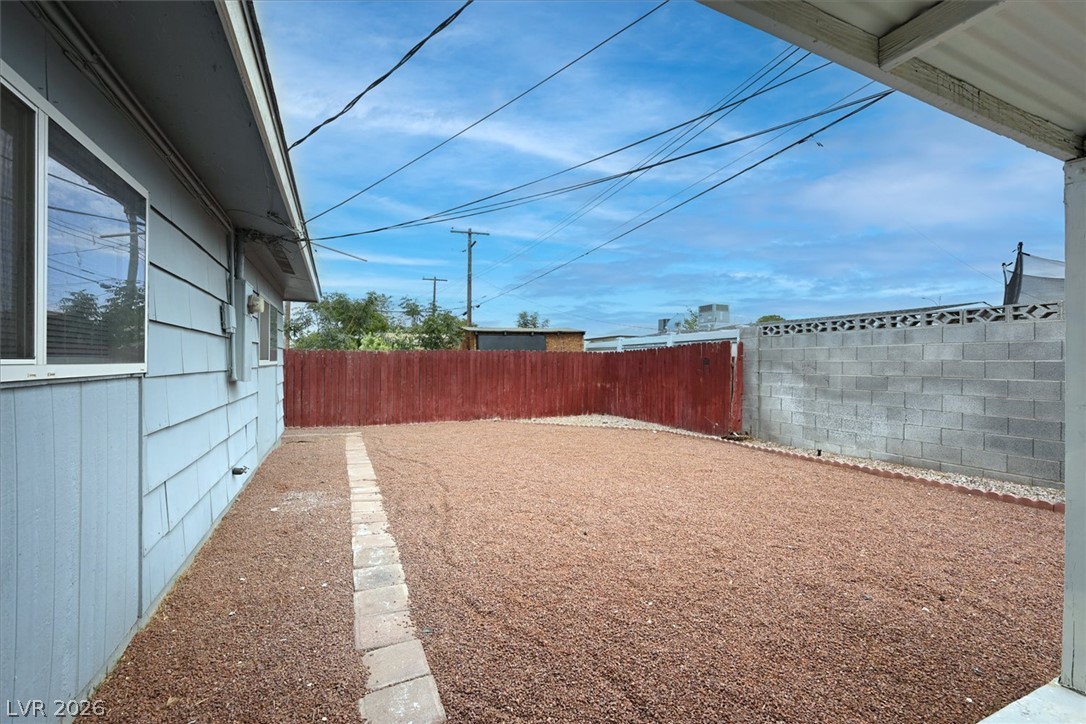
6225 McAllister Avenue
SEE ALL PHOTOS
6225 McAllister Avenue
Courtesy of Huntington & Ellis, A Real Est Mitchell C. Fulfer Listing Contact: (702) 496-9302 
Sold

6225 McAllister Avenue

6225 McAllister Avenue, Las Vegas, NV 89107

$349,000
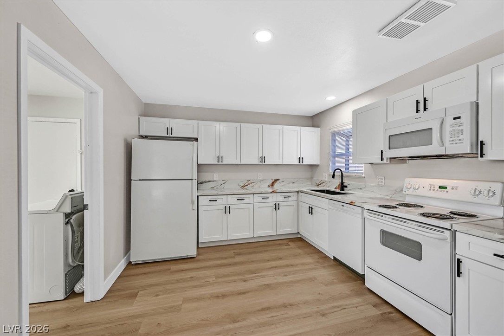
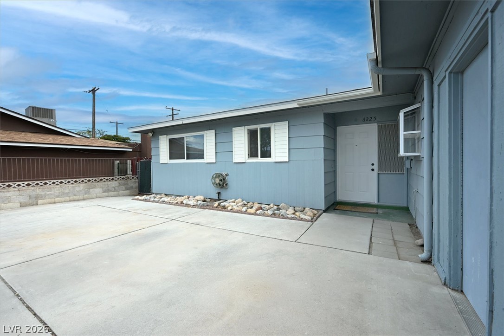
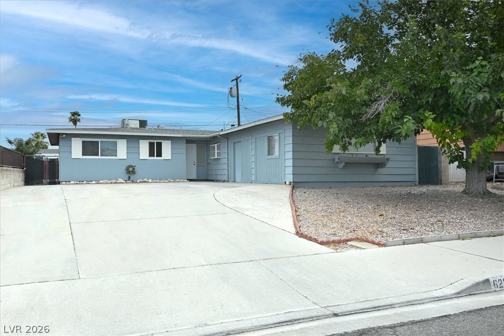
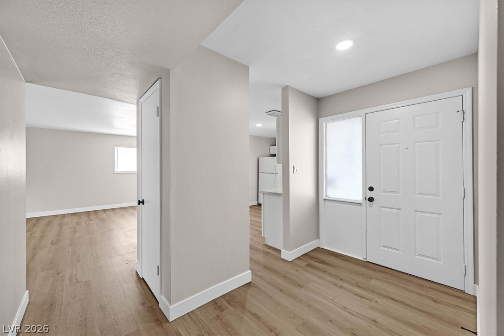
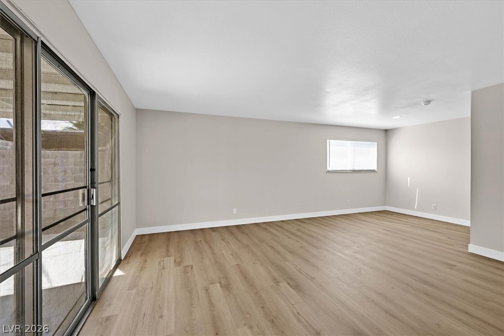
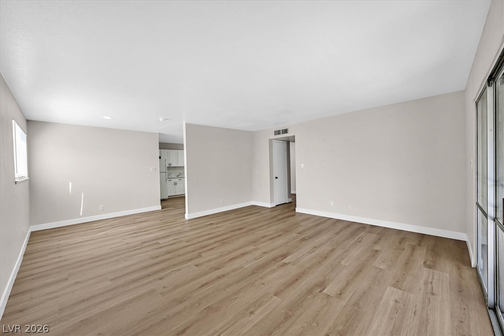
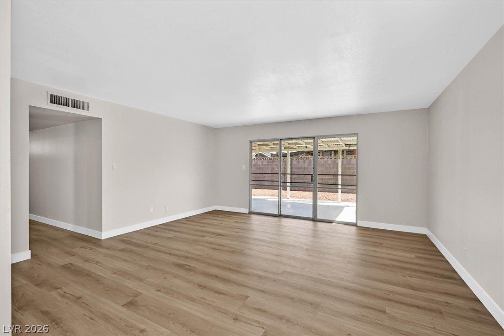
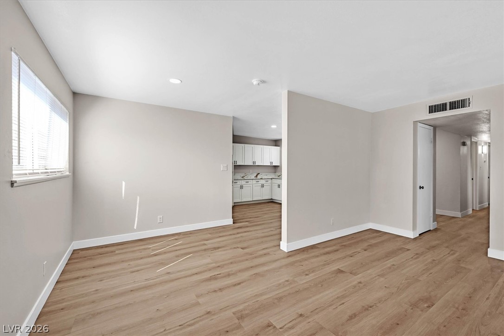
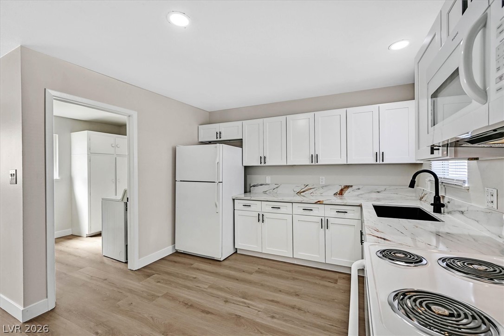
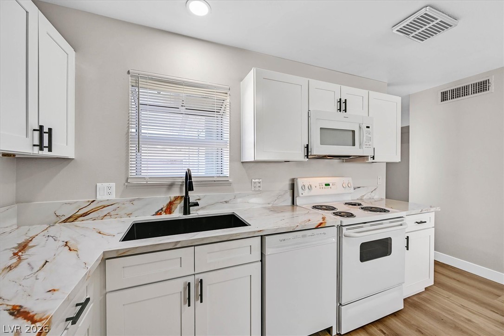
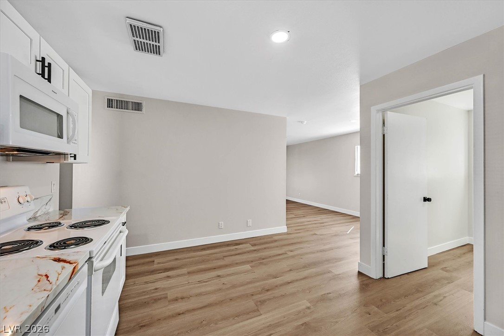
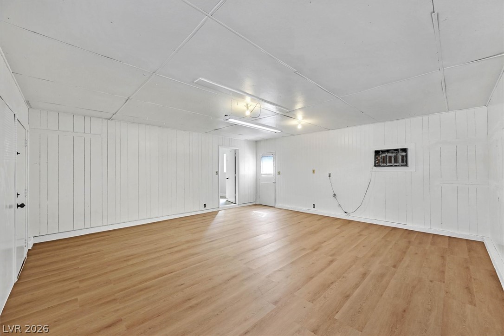
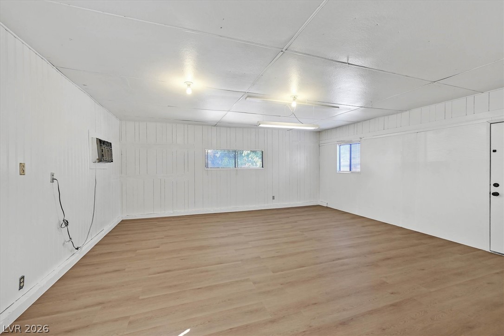
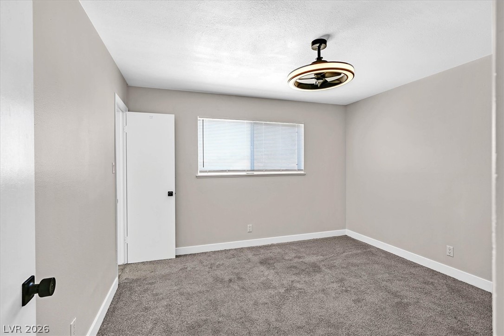
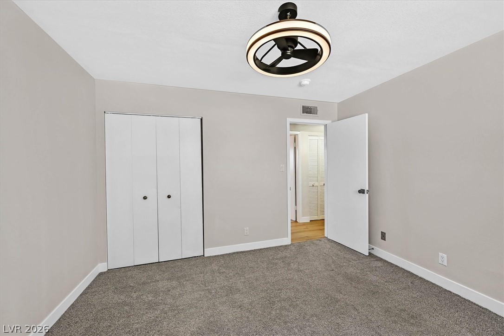
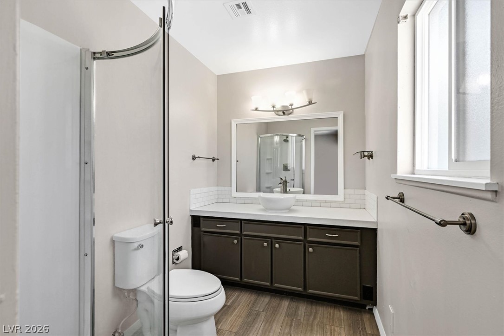
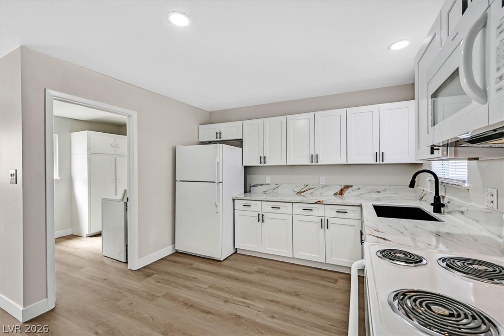
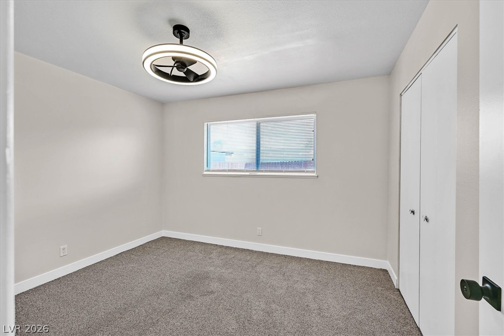
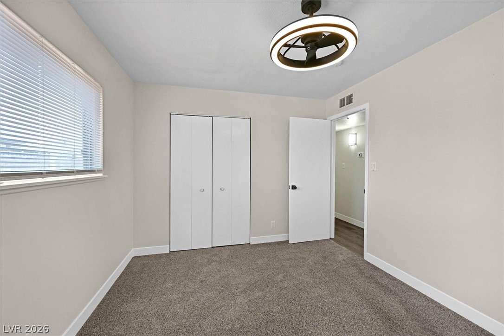
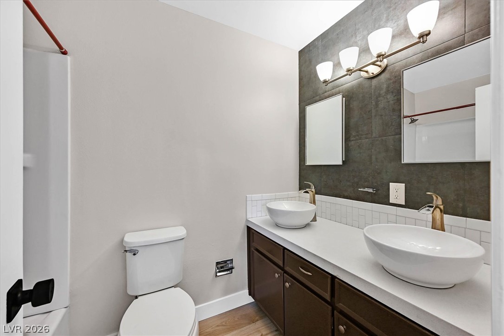
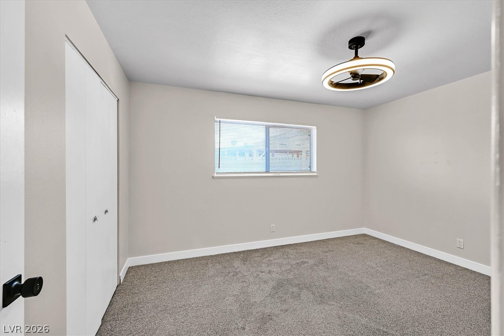
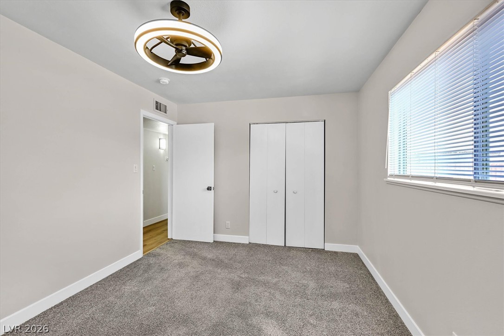
Newley renovated 1 story home, new flooring, baseboards, new windows & blinds, bathrooms were remodeled, and new kitchen cabinets with Quartz counter tops. No more popcorn ceiling here, freshly scraped and all interior of the house repainted. Garage was converted by previous owner and can be used as a game room., media room or maybe even a 4th bedroom.

3
beds

2
baths

1,770 Sq.Ft. LIVING AREA

6,098 Sq.Ft. lot

Mitch Fulfer

Mitch Fulfer

Features & Amenities

Interior

  • total bedrooms3
  • Total bathrooms2
  • full bathroom1
  • three quarter bathroom1
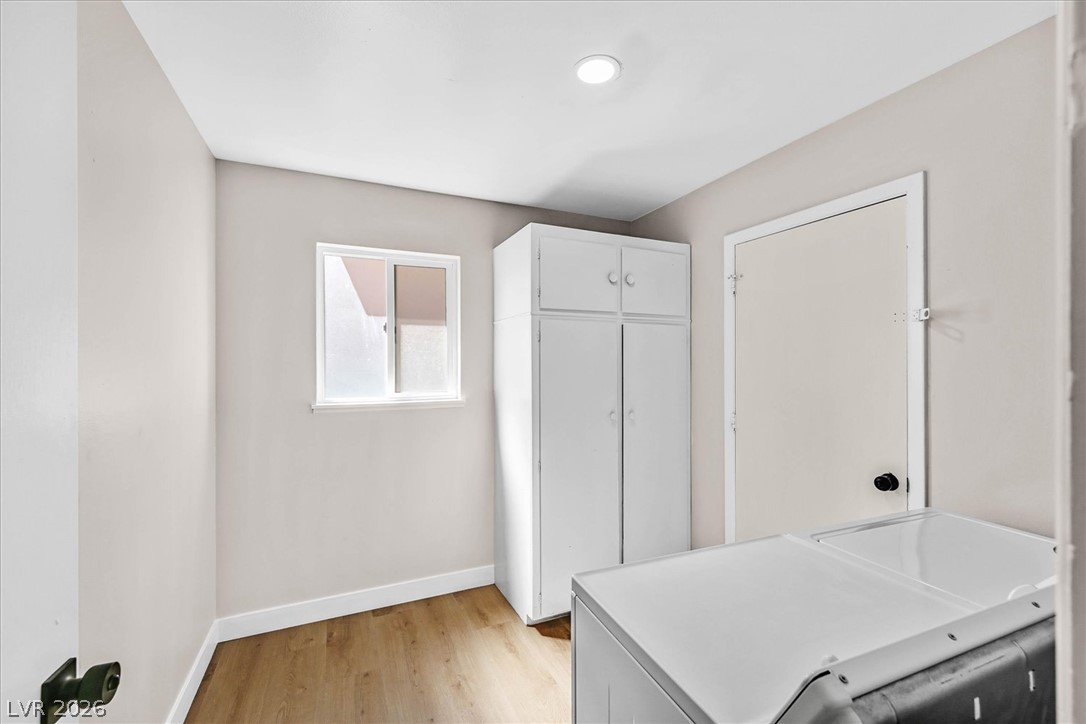
  • Laundry room Electric Dryer Hookup, Laundry Room
  • Flooring Carpet, Luxury Vinyl Plank
  • APPLIANCES Dryer, Dishwasher, Electric Range, Disposal, Refrigerator, Washer
  • other interior Features Bathroom on Main Level, Bedroom on Main Level, Ceiling Fan(s), Primary Downstairs, Window Treatments

Area & Lot

  • Status Sold
  • Date Sold November 13, 2026
  • Living Area1,770 Sq.Ft.
  • Total Area1,770 Sq.Ft.
  • Lot Area6,098 Sq.Ft.
  • MLS® ID2795358
  • TypeResidential
  • YEAR BUILT1964
  • NeighborhoodLas Vegas
  • Architecture StylesOne Story
  • Elementary SchoolPitman, Vail,Pitman, Vail
  • Middle SchoolGarside Frank F.
  • High SchoolWestern

Exterior

  • STORIES1
  • water SourcePublic
  • utilitiesAbove Ground Utilities, Electricity Available
  • roofComposition, Shingle
  • lot features1/4 Acre
  • parkingOpen
  • HEAT TYPECentral, Electric
  • AIR CONDITIONINGCentral Air, Electric
  • sewerPublic Sewer
  • HOA AmenitiesNone
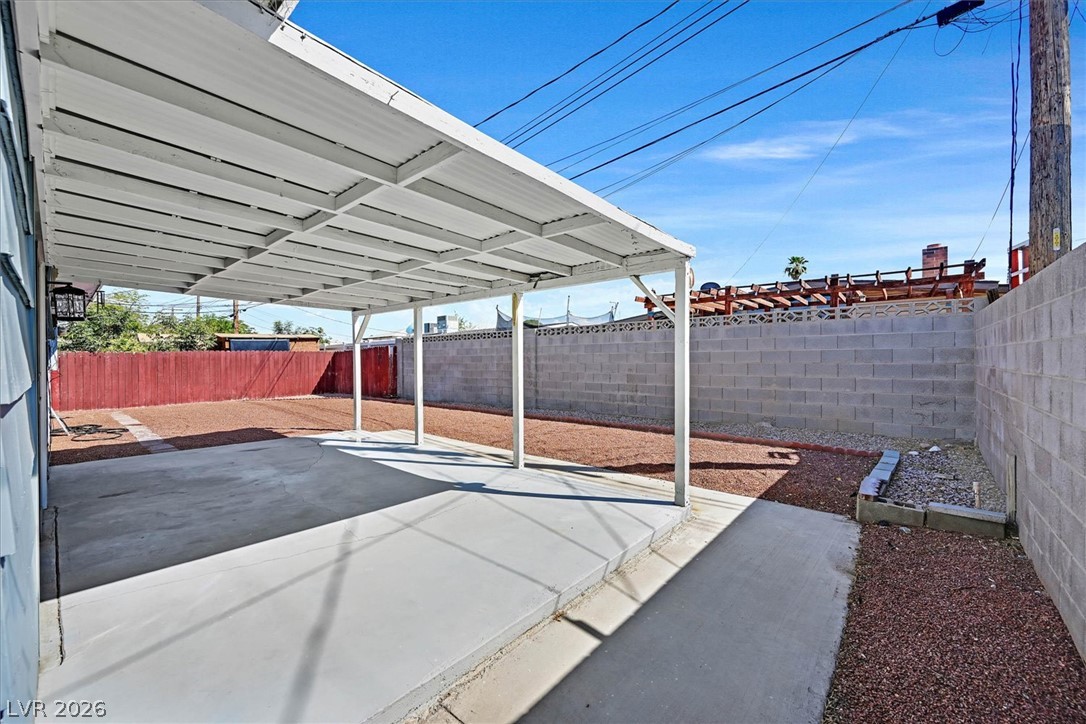
  • other exterior FeaturesPatio, Private Yard

Financial

  • Sales Price$349,000
  • Real Estate Tax $1,166/yr
View Virtual Tour

Las Vegas

Explore
Image Form

Follow Me on Instagram
