6921 Honor Hill Street
SEE ALL PHOTOS
6921 Honor Hill Street
Courtesy of Huntington & Ellis, A Real Est Craig Tann Listing Contact: (702) 514-6634 
For Sale

6921 Honor Hill Street

6921 Honor Hill Street, Las Vegas, NV 89166

$345,000
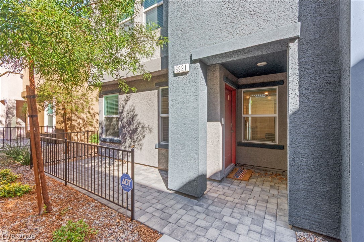
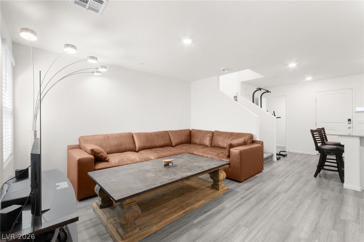
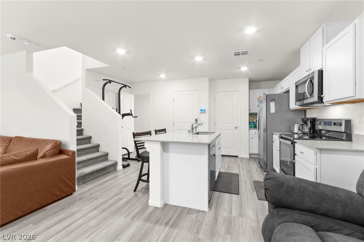
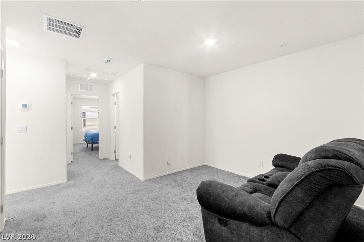
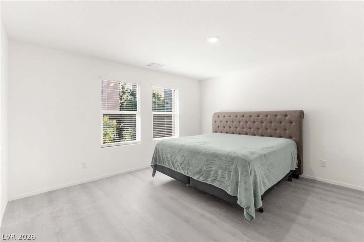
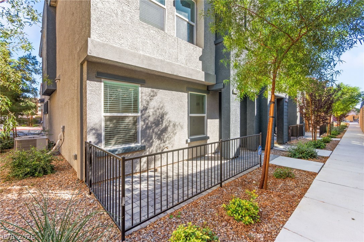
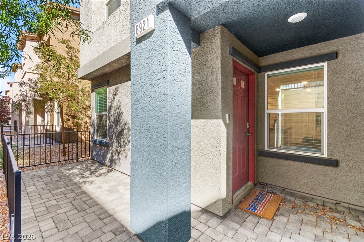
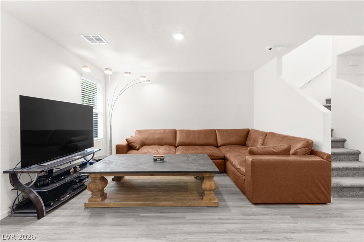
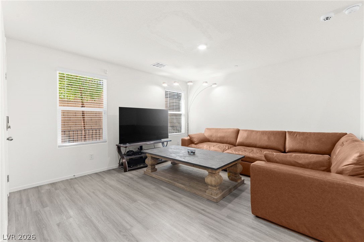
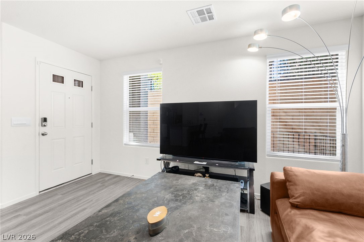
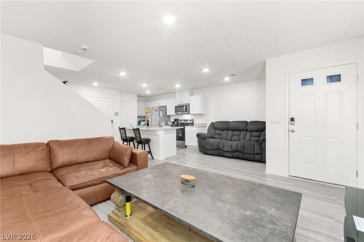
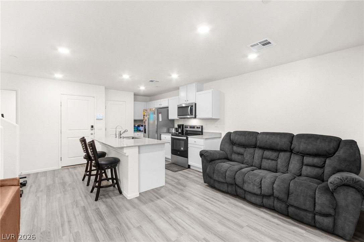
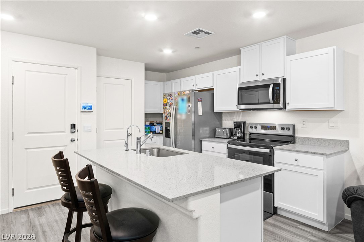
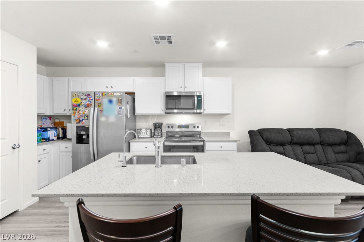
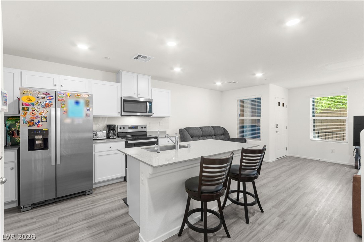
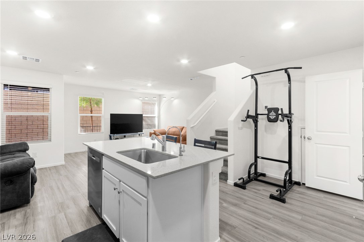
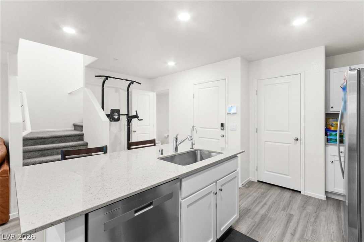
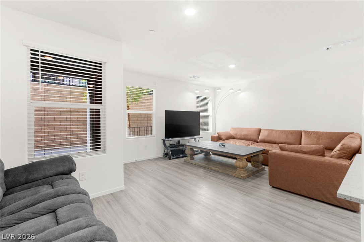
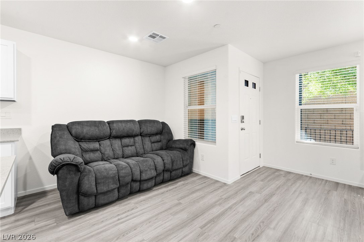
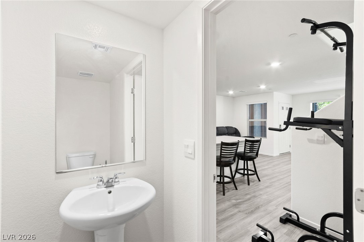
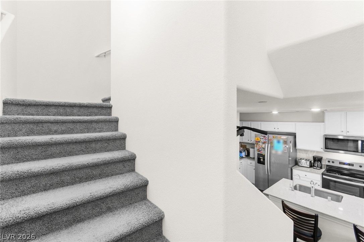
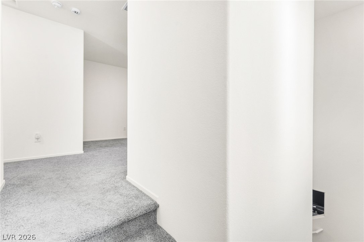
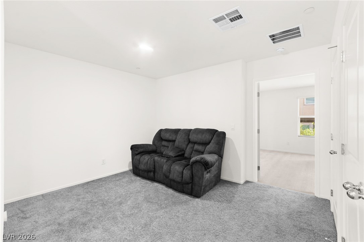
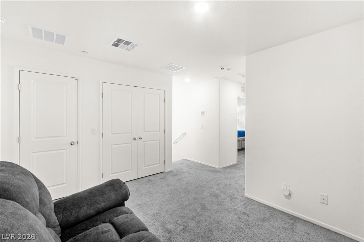
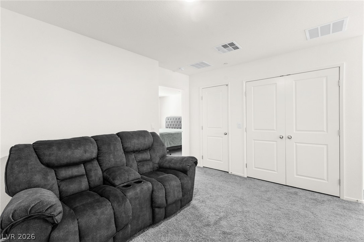
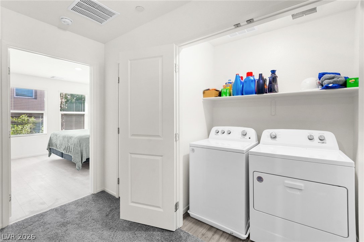
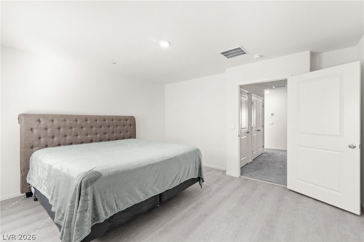
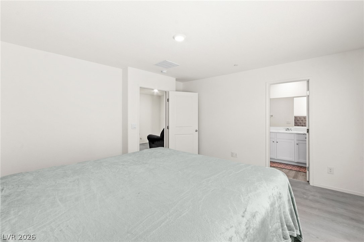
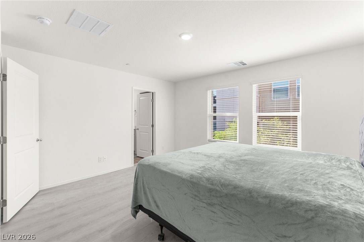
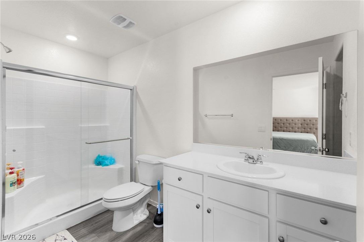
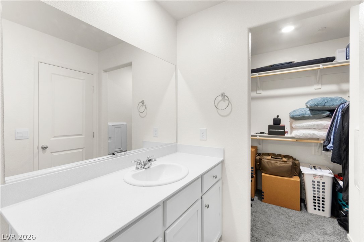
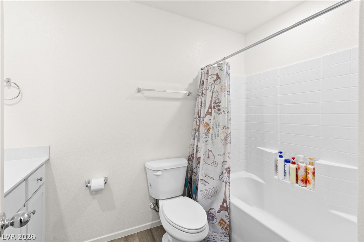
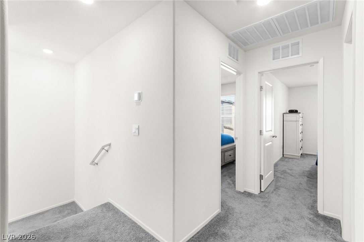
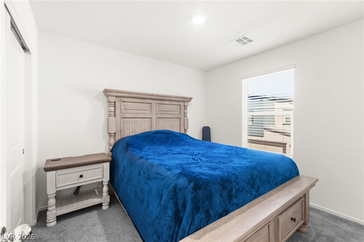
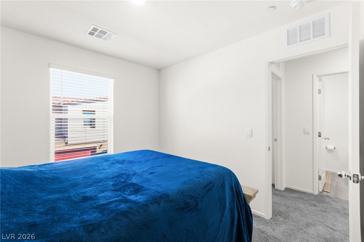
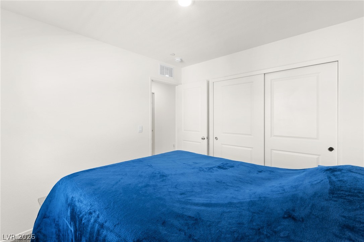
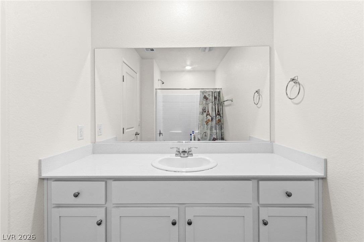
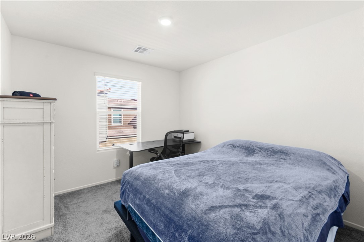
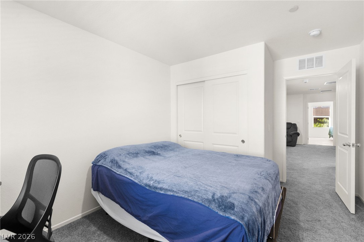
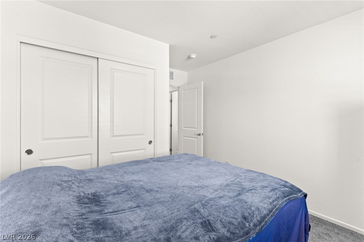
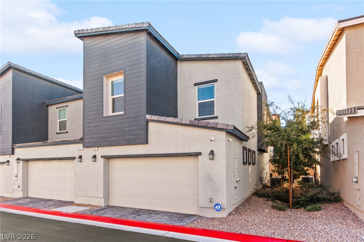
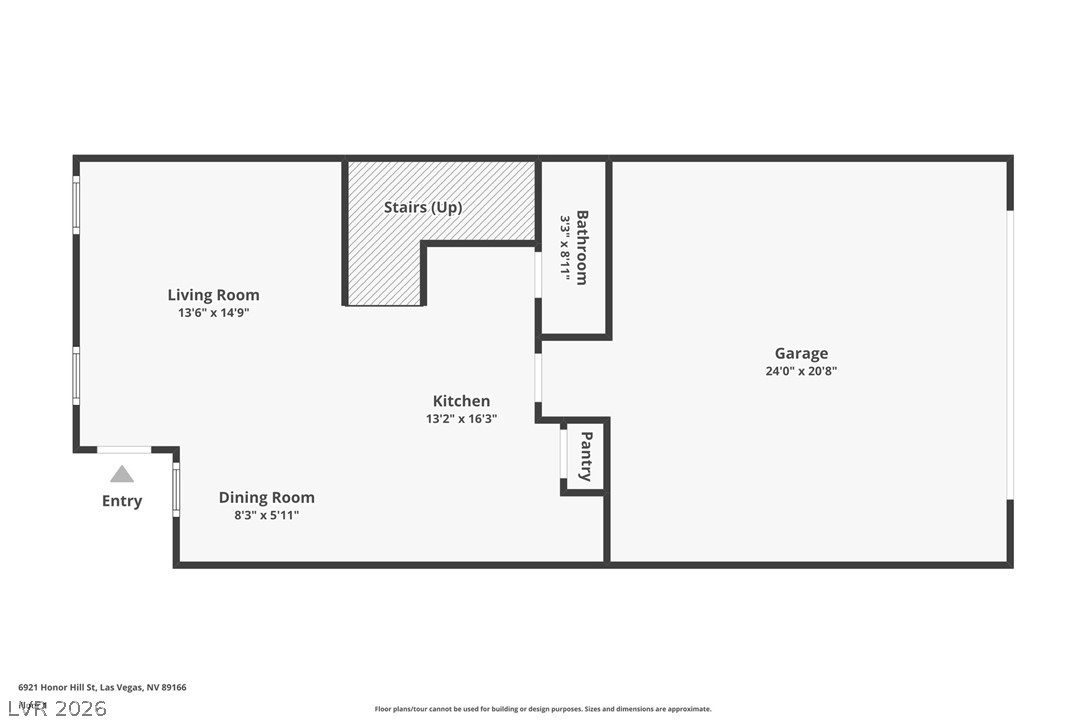
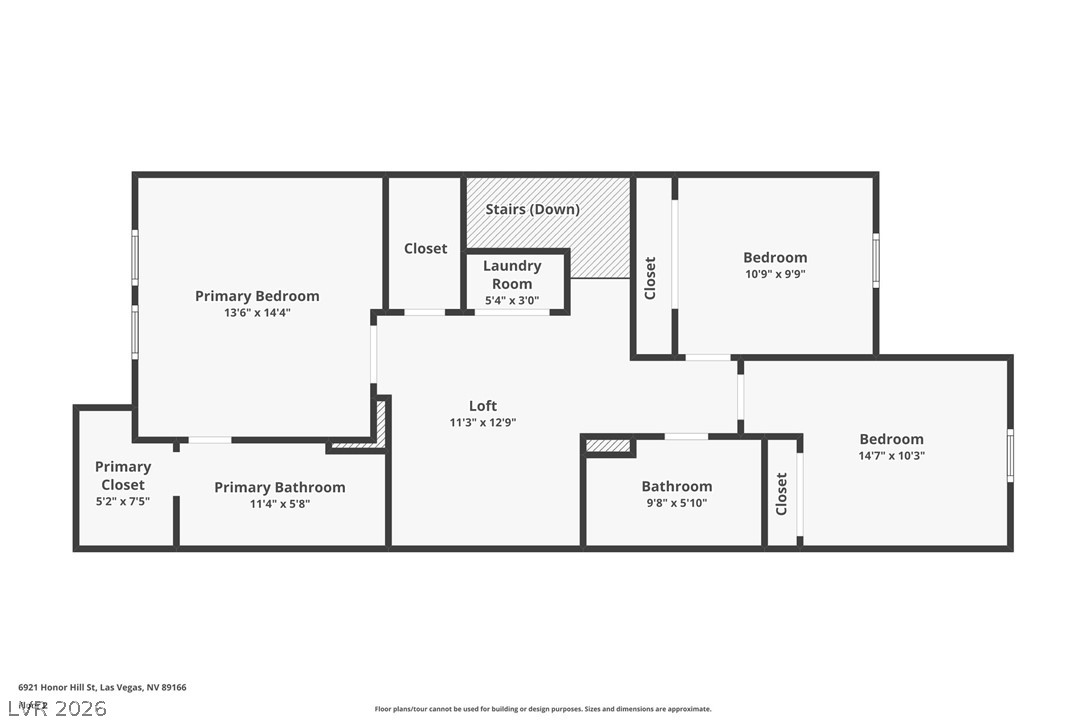
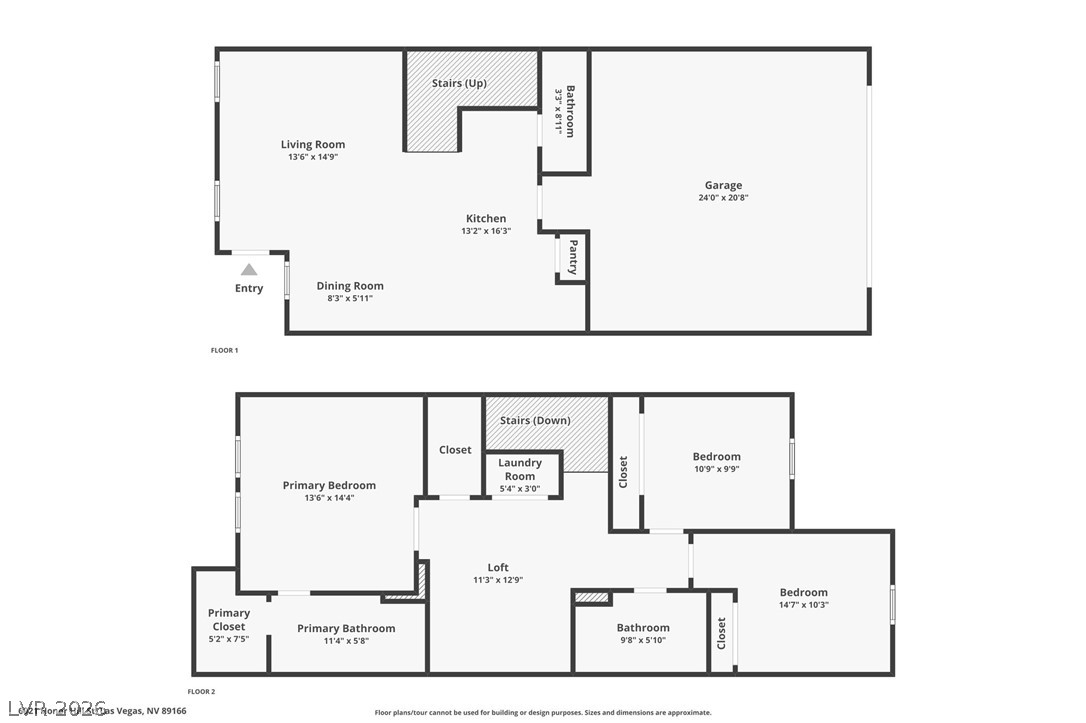
Short sale opportunity in the gated Tribute Trails community of Skye Hills. This 2024-built two-story townhome offers 3 bedrooms, a loft and 2.5 baths, with a private front courtyard enclosed by wrought-iron fencing. The open main level features luxury vinyl plank flooring, living and dining areas, and a kitchen with white cabinetry, quartz counters, a large island with breakfast bar, stainless steel appliances and a pantry, plus a convenient half bath. Upstairs, a central loft connects the bedrooms and the laundry room. The primary suite offers plank flooring, a walk-in closet and a bath with a walk-in shower. Two secondary bedrooms share a hall bath with tub/shower. Attached 2-car garage with direct entry. Community amenities include a pool, parks, pet park, pickleball, tennis and basketball courts, walking paths and guest parking. Short sale subject to lender approval.

3
beds

3
baths

1,401 Sq.Ft. LIVING AREA

1,742 Sq.Ft. lot

image

Schedule a Showing

We would love to show you our beautiful property. Please select your preferred date and time below. An agent will be in touch shortly to confirm your appointment.

Schedule a Showing

We would love to show you our beautiful property. Please select your preferred date and time below. An agent will be in touch shortly to confirm your appointment.

Thank you for your interest in 6921 Honor Hill Street, Las Vegas, NV 89166. We are reviewing your request and will be in touch shortly!
Craig Tann

Craig Tann

Features & Amenities

Interior

  • total bedrooms3
  • Total bathrooms3
  • full bathroom1
  • three quarter bathroom1
  • half bathroom1
  • Laundry room Gas Dryer Hookup, Laundry Room, Upper Level
  • Flooring Carpet, Luxury Vinyl Plank
  • APPLIANCES Dryer, Dishwasher, ENERGY STAR Qualified Appliances, Electric Range, Disposal, Microwave, Refrigerator, Washer
  • other interior Features Bathroom on Main Level, Half Bath on Main Level, Window Treatments

Area & Lot

  • Status For Sale
  • Living Area1,401 Sq.Ft.
  • Total Area1,401 Sq.Ft.
  • Lot Area1,742 Sq.Ft.
  • MLS® ID2828074
  • TypeTownhouse
  • YEAR BUILT2024
  • NeighborhoodBellacere
  • Architecture StylesTwo Story
  • View DescriptionNone
  • Elementary SchoolDarnell, Marshall C,Darnell, Marshall C
  • Middle SchoolEscobedo Edmundo
  • High SchoolCentennial

Exterior

  • STORIES2
  • Garage Space2.0
  • water SourcePublic
  • utilitiesUnderground Utilities
  • PoolAssociation, Community
  • roofTile
  • lot featuresDesert Landscaping, Landscaped, Rocks, Trees, 1/4 Acre
  • parkingAttached, Garage, Inside Entrance, Private, Guest
  • HEAT TYPECentral, Gas
  • AIR CONDITIONINGCentral Air, Electric
  • sewerPublic Sewer
  • HOA AmenitiesBasketball Court, Dog Park, Gated, Jogging Path, Barbecue, Playground, Pickleball, Park, Pool, Tennis Court(s)
  • security FeaturesGated Community
  • other exterior FeaturesCourtyard, Porch

Financial

  • Sales Price$345,000
  • Real Estate Tax $3,954/yr
  • HOA $55/mo
View Virtual Tour

Mortgage Calculator

Estimate your monthly mortgage payment, including the principal and interest, property taxes, and HOA. Adjust the values to generate a more accurate rate.

All estimates are provided for informational purposes only. Actual amounts may vary.
$0,000 Your Payment 20 15 65
$0,000 Your Payment

Bellacere

Explore
Image Form

Follow Me on Instagram