7720 Secret Shore Drive 202
SEE ALL PHOTOS
7720 Secret Shore Drive 202
Courtesy of Huntington & Ellis, A Real Est Craig Tann Listing Contact: (702) 514-6634 
Active Under Contract

7720 Secret Shore Drive 202

7720 Secret Shore Drive 202, Las Vegas, NV 89128

$145,000
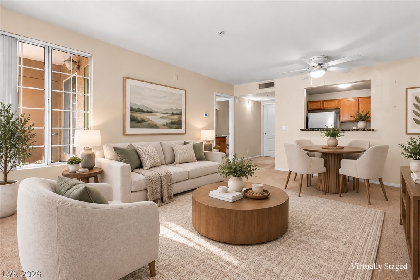
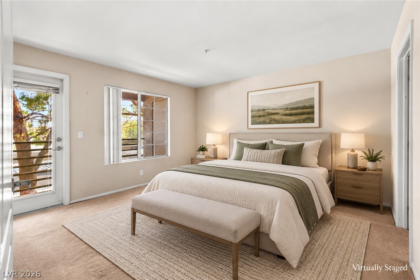
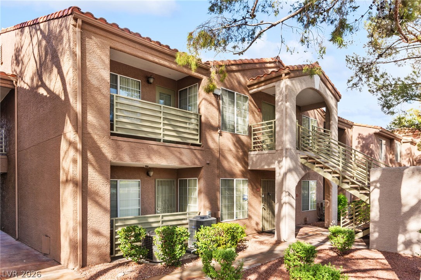
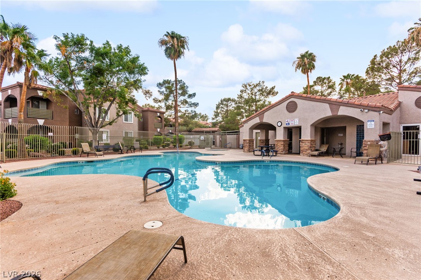
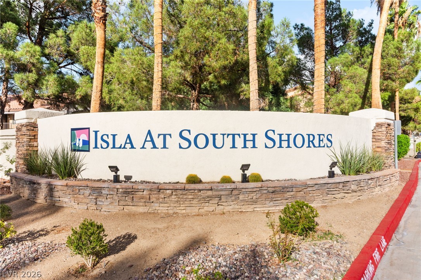
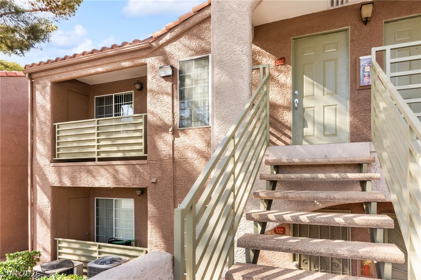
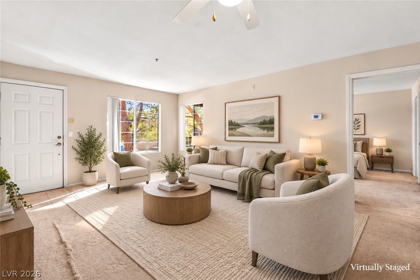
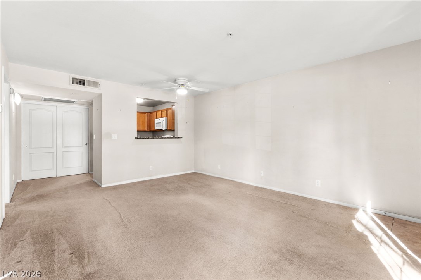
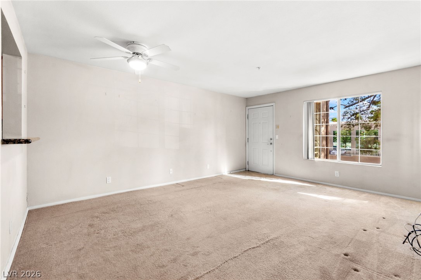
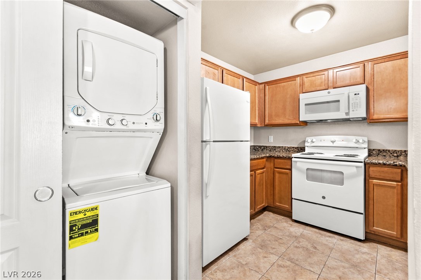
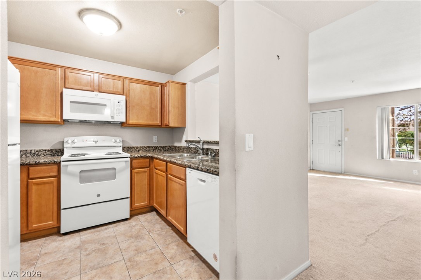
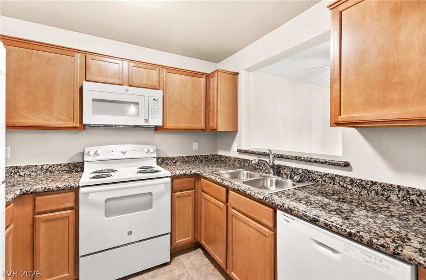
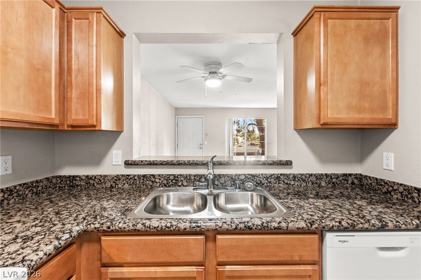
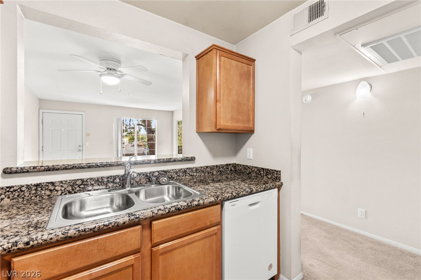
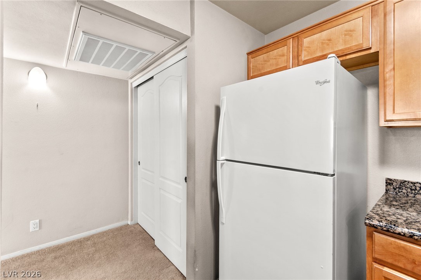
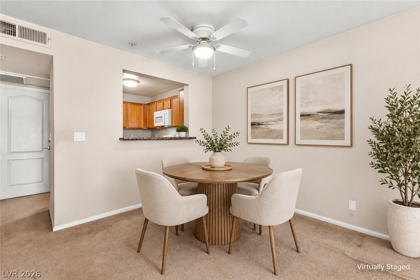
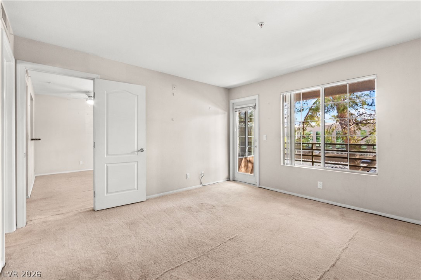
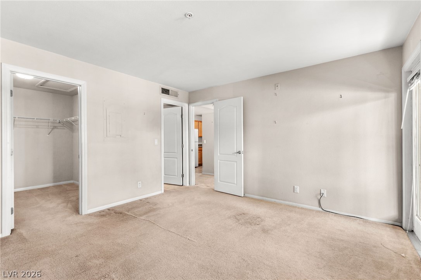
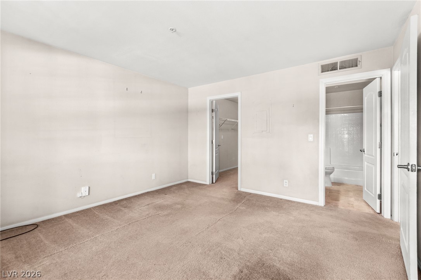
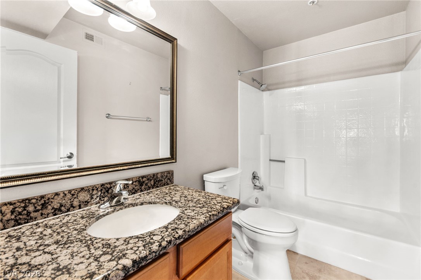
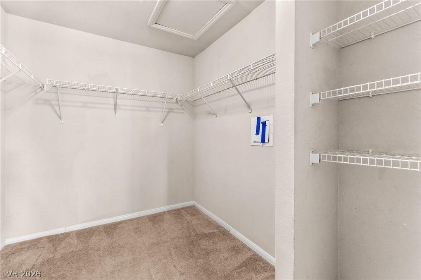
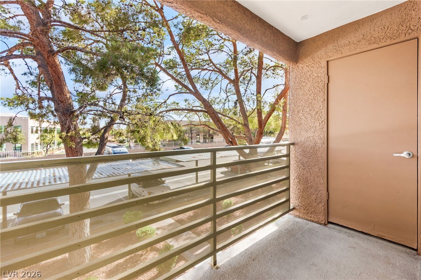
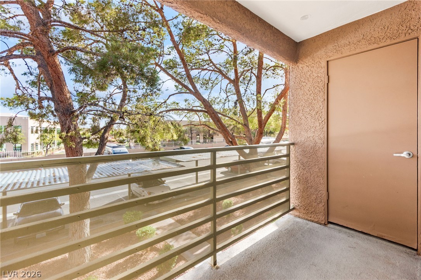
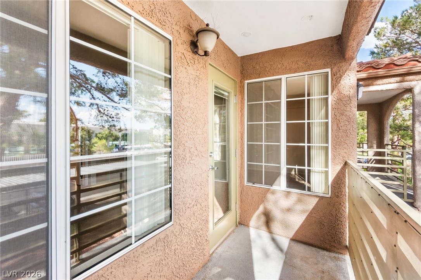
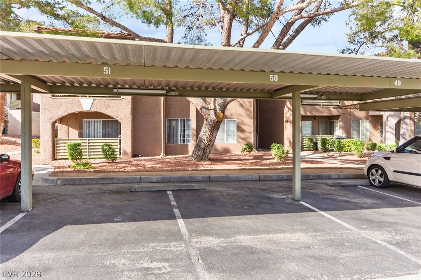
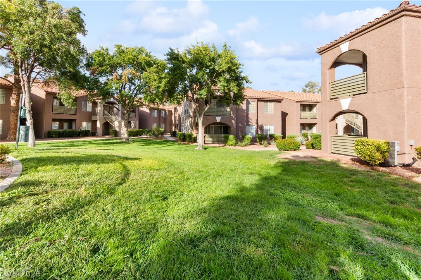
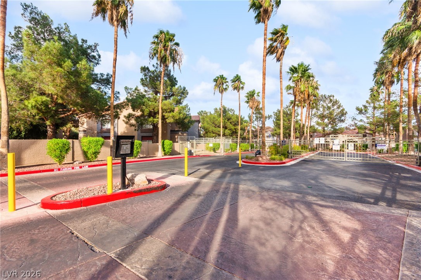
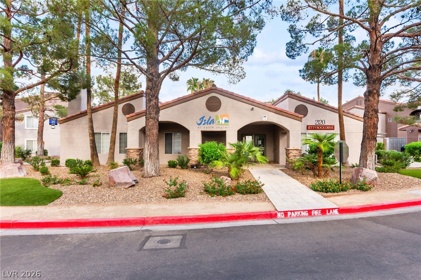
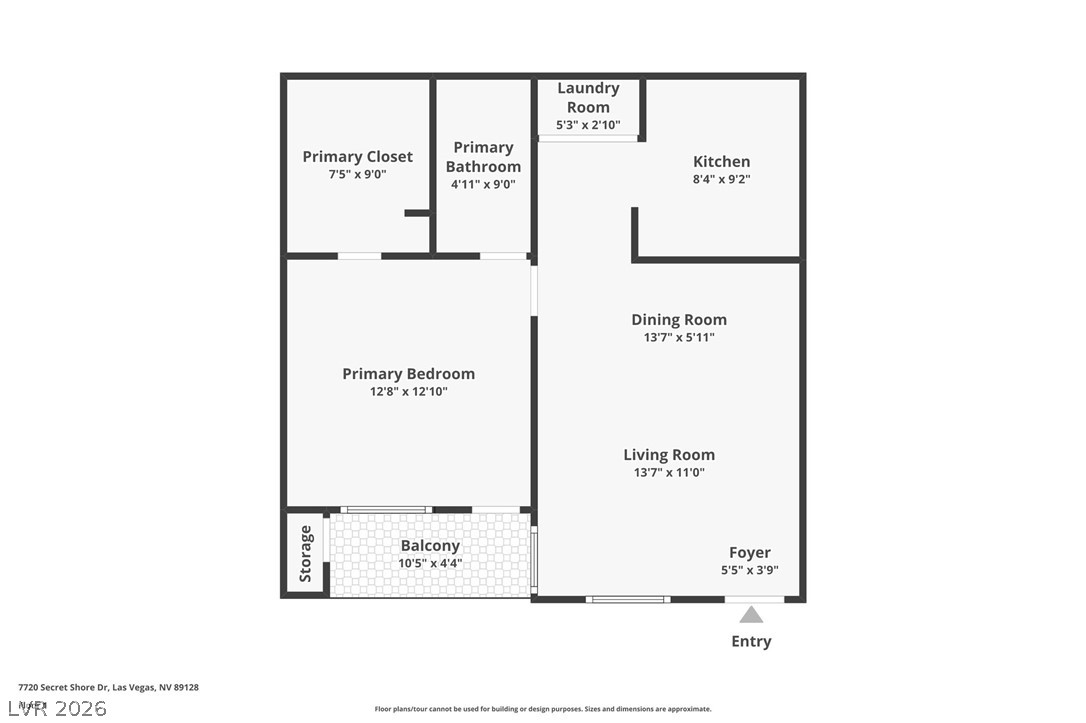
Welcome to 7720 Secret Shore Drive #202, a light and bright second-floor home in Isla at South Shore, a gated community in northwest Las Vegas. Lovingly maintained by the longtime owner who called this home for more than 20 years, this well-kept condo reflects true pride of ownership and has been thoughtfully cared for throughout. At 659 square feet with 1 bedroom and 1 full bath, the single-level floor plan lives larger than its size thanks to vaulted ceilings, ceiling fans and windows on two sides. The kitchen offers granite countertops, ample cabinetry, newer appliances and a breakfast bar pass-through to the dining area. Refrigerator, washer and dryer are included, with laundry conveniently located inside the unit. The bedroom features a ceiling fan and walk-in closet with built-in shelving, while the full bath includes a granite-topped vanity and tub/shower combination. Carpet and tile flooring run throughout the home. The HVAC system was updated approximately 8-10 years ago and has been routinely serviced each season, another reflection of the care and attention given to the property. Step outside to a private covered balcony with peaceful, tree-lined views, extending the living space outdoors. The home also includes assigned covered parking, while the gated community offers a pool, spa and clubhouse. Conveniently located near shopping, dining, parks and Lake Mead Boulevard. Well cared for, comfortably appointed and ready for its next owner...come see the pride of ownership for yourself. Schedule your private tour today!

1
bed

1
bath

659 Sq.Ft. LIVING AREA

10,222 Sq.Ft. lot

image

Schedule a Showing

We would love to show you our beautiful property. Please select your preferred date and time below. An agent will be in touch shortly to confirm your appointment.

Schedule a Showing

We would love to show you our beautiful property. Please select your preferred date and time below. An agent will be in touch shortly to confirm your appointment.

Thank you for your interest in 7720 Secret Shore Drive 202, Las Vegas, NV 89128. We are reviewing your request and will be in touch shortly!
Craig Tann

Craig Tann

Features & Amenities

Interior

  • total bedrooms1
  • Total bathroom1
  • full bathroom1
  • Laundry room Electric Dryer Hookup, Laundry Closet
  • Flooring Carpet, Tile
  • APPLIANCES Dryer, Dishwasher, Electric Range, Electric Water Heater, Disposal, Refrigerator, Washer
  • other interior Features None

Area & Lot

  • Status Active Under Contract
  • Living Area659 Sq.Ft.
  • Total Area659 Sq.Ft.
  • Lot Area10,222 Sq.Ft.
  • MLS® ID2817621
  • TypeCondo
  • YEAR BUILT1990
  • NeighborhoodSummerlin
  • Architecture StylesTwo Story
  • Elementary SchoolBryan, Richard H.,Bryan, Richard H.
  • Middle SchoolBecker
  • High SchoolCimarron-Memorial

Exterior

  • STORIES2
  • water SourcePublic
  • utilitiesElectricity Available
  • PoolCommunity
  • roofTile
  • lot featuresDesert Landscaping, Landscaped, None
  • parkingAssigned, Covered, Detached Carport, Guest
  • HEAT TYPECentral, Electric
  • AIR CONDITIONINGCentral Air, Electric
  • sewerPublic Sewer
  • HOA AmenitiesClubhouse, Gated, Pool, Spa/Hot Tub
  • other exterior FeaturesBalcony

Financial

  • Sales Price$145,000
  • Real Estate Tax $523/yr
  • HOA $318/mo
View Virtual Tour

Mortgage Calculator

Estimate your monthly mortgage payment, including the principal and interest, property taxes, and HOA. Adjust the values to generate a more accurate rate.

All estimates are provided for informational purposes only. Actual amounts may vary.
$0,000 Your Payment 20 15 65
$0,000 Your Payment

Summerlin

There are gorgeous displays of fine art and entertainment just minutes from Summerlin.

Explore

Image Form

Follow Me on Instagram