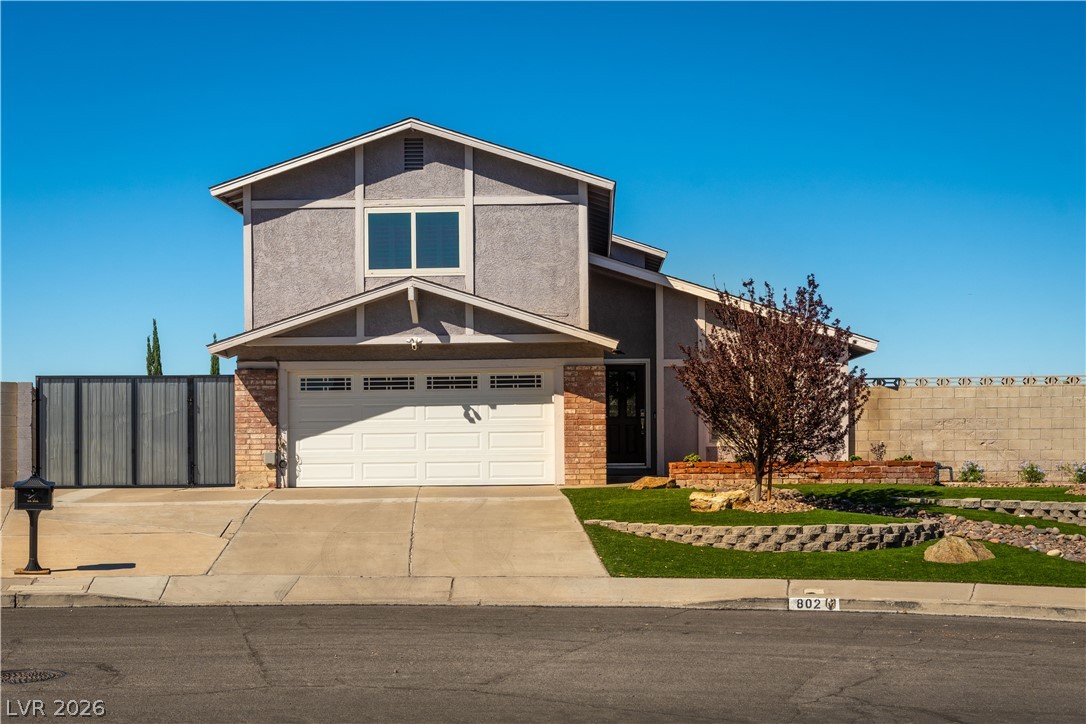
802 Cherry Drive
802 Cherry Drive
802 Cherry Drive
802 Cherry Drive
802 Cherry Drive
802 Cherry Drive
802 Cherry Drive
802 Cherry Drive
802 Cherry Drive
802 Cherry Drive
802 Cherry Drive
802 Cherry Drive
802 Cherry Drive
802 Cherry Drive
802 Cherry Drive
802 Cherry Drive
802 Cherry Drive
802 Cherry Drive
802 Cherry Drive
802 Cherry Drive
802 Cherry Drive
802 Cherry Drive
802 Cherry Drive
802 Cherry Drive
802 Cherry Drive
802 Cherry Drive
802 Cherry Drive
802 Cherry Drive
802 Cherry Drive
802 Cherry Drive
802 Cherry Drive
802 Cherry Drive
802 Cherry Drive
802 Cherry Drive
802 Cherry Drive
802 Cherry Drive
802 Cherry Drive
802 Cherry Drive
802 Cherry Drive
802 Cherry Drive
802 Cherry Drive
802 Cherry Drive
802 Cherry Drive
802 Cherry Drive
802 Cherry Drive
SEE ALL PHOTOS
802 Cherry Drive
802 Cherry Drive
802 Cherry Drive
802 Cherry Drive
802 Cherry Drive
802 Cherry Drive
802 Cherry Drive
802 Cherry Drive
802 Cherry Drive
802 Cherry Drive
802 Cherry Drive
802 Cherry Drive
802 Cherry Drive
802 Cherry Drive
802 Cherry Drive
802 Cherry Drive
802 Cherry Drive
802 Cherry Drive
802 Cherry Drive
802 Cherry Drive
802 Cherry Drive
802 Cherry Drive
802 Cherry Drive
802 Cherry Drive
802 Cherry Drive
802 Cherry Drive
802 Cherry Drive
802 Cherry Drive
802 Cherry Drive
802 Cherry Drive
802 Cherry Drive
802 Cherry Drive
802 Cherry Drive
802 Cherry Drive
802 Cherry Drive
802 Cherry Drive
802 Cherry Drive
802 Cherry Drive
802 Cherry Drive
802 Cherry Drive
802 Cherry Drive
802 Cherry Drive
802 Cherry Drive
802 Cherry Drive
802 Cherry Drive
Courtesy of Huntington & Ellis, A Real Est Erin C. Ackerman Listing Contact: (702) 860-5291 
Active Under Contract

802 Cherry Drive

802 Cherry Drive, Henderson, NV 89002

$450,000
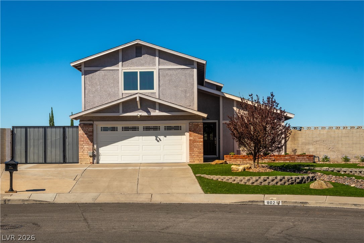
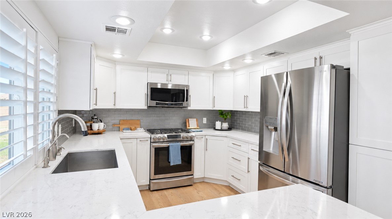
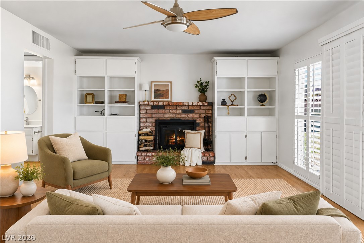
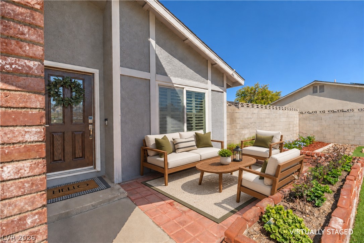
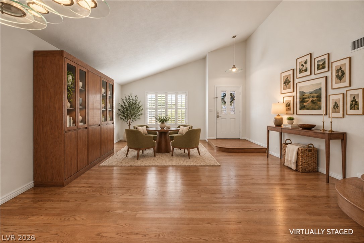
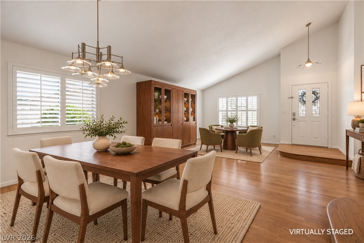
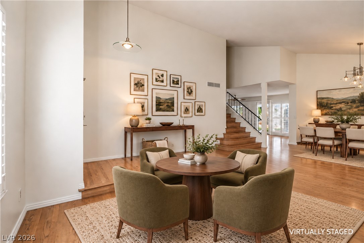
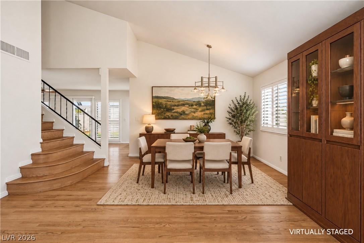
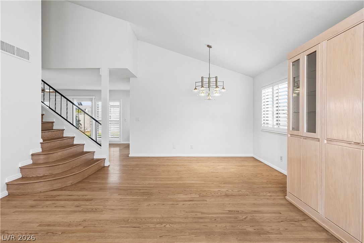
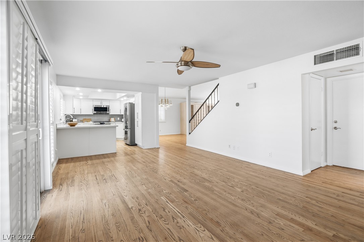
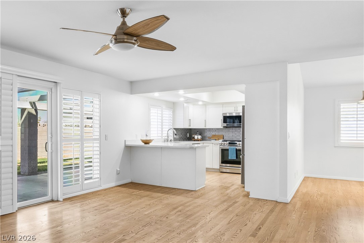
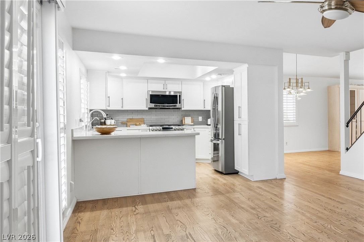
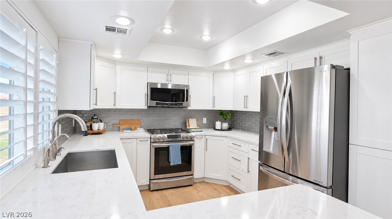
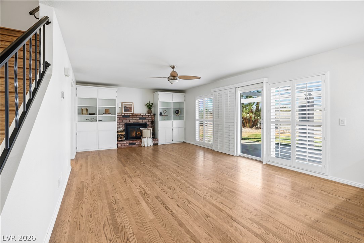
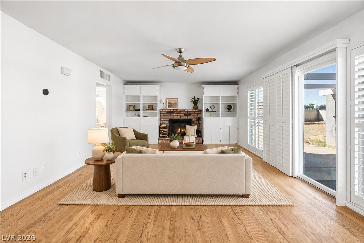
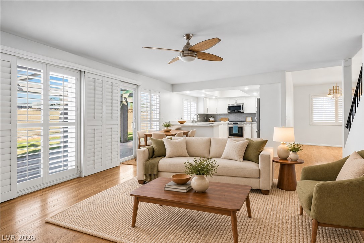
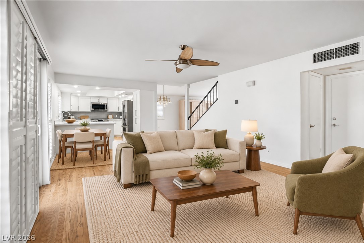
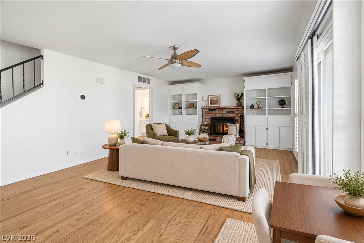
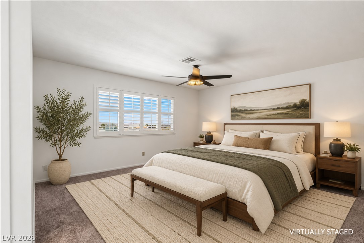
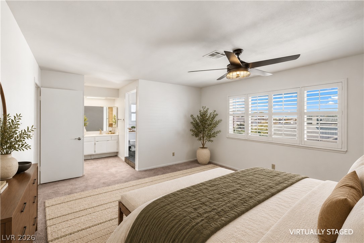
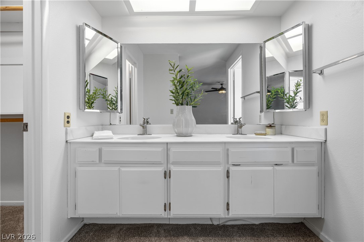
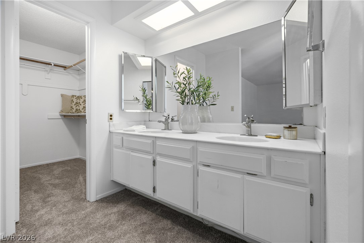
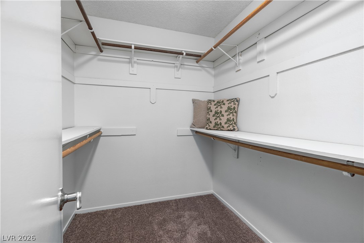
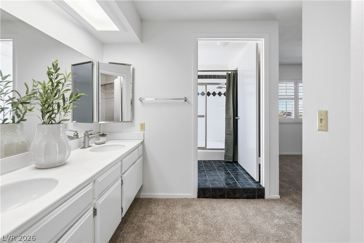
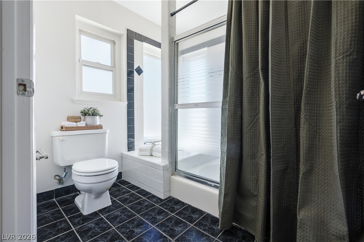
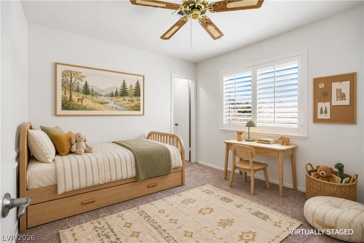
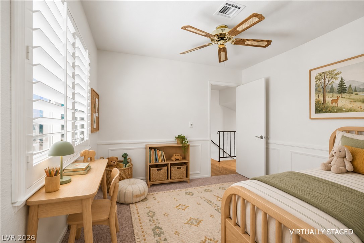
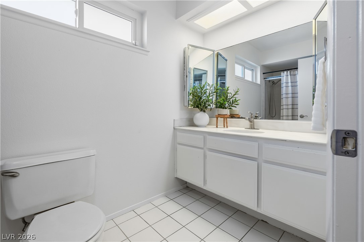
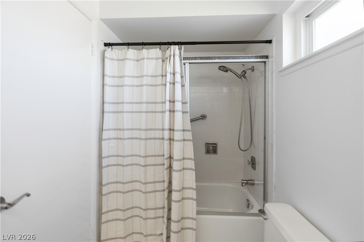
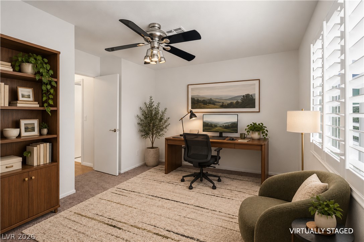
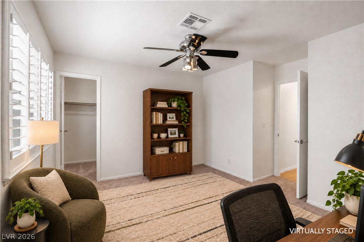
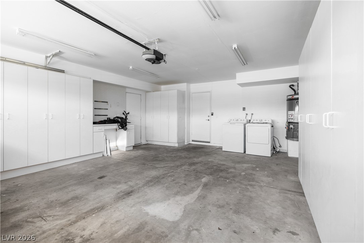
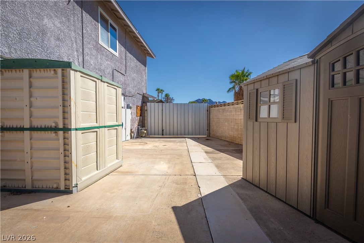
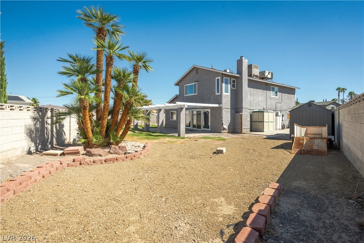
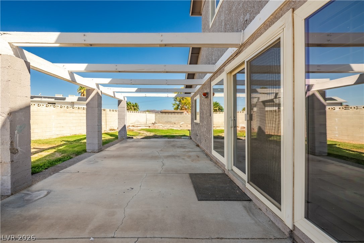
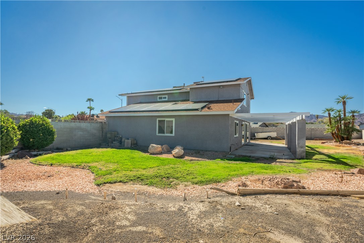
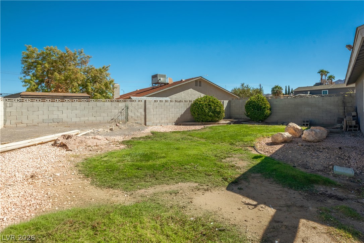
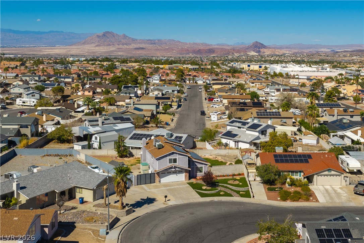
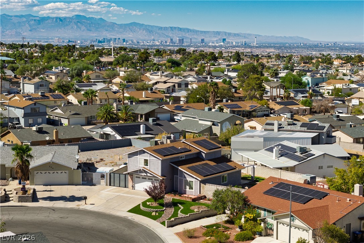
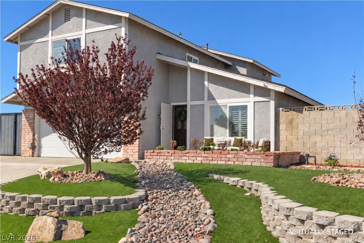
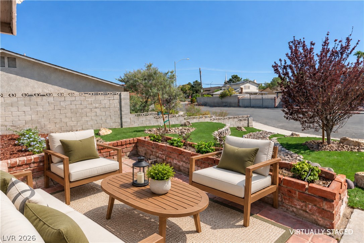
WELCOME HOME to a charming Henderson property with room to spread out and endless possibilities! From its inviting front porch and pitched roof to its distinctive wood and brick accents, this home delivers character from the moment you arrive. Inside, a functional two-story floorplan offers separate front and rear living spaces, creating flexibility for relaxing, entertaining, or everyday living. The updated kitchen features modern quartz countertops, a single-basin sink, abundant cabinetry, and stainless steel appliances. A cozy family room with a brick fireplace and wood-burning hearth adds warmth and character, while hardwood flooring, fresh interior paint, and new carpet give the home a refreshed feel. Upstairs, the primary suite offers dual sinks and an impressive walk-in closet, complemented by two additional bedrooms and a full bathroom. The real showstopper is the expansive backyard and outdoor space! Enjoy a backyard patio, generous yard areas on both sides of the home, gated and paved RV parking with hookups, and multiple storage sheds. Whether you envision outdoor entertaining, extra storage, recreational vehicle parking, or creating your own backyard retreat, the possibilities are abundant, all with the freedom of no HOA. With all appliances included, this home is move-in ready and packed with value: solar panels offer the potential for energy savings (seller pays approx $130/month) and property taxes are under $100 per month, adding to the home's affordability. Priced below the valley's median sales price, this is an opportunity to enjoy space, flexibility, and character in Henderson. Come see the possibilities and make yourself at home!

3
beds

3
baths

1,890 Sq.Ft. LIVING AREA

9,148 Sq.Ft. lot

image

Schedule a Showing

We would love to show you our beautiful property. Please select your preferred date and time below. An agent will be in touch shortly to confirm your appointment.

Schedule a Showing

We would love to show you our beautiful property. Please select your preferred date and time below. An agent will be in touch shortly to confirm your appointment.

Thank you for your interest in 802 Cherry Drive, Henderson, NV 89002. We are reviewing your request and will be in touch shortly!
Erin  Ackerman

Erin Ackerman

Features & Amenities

Interior

  • total bedrooms3
  • Total bathrooms3
  • full bathrooms2
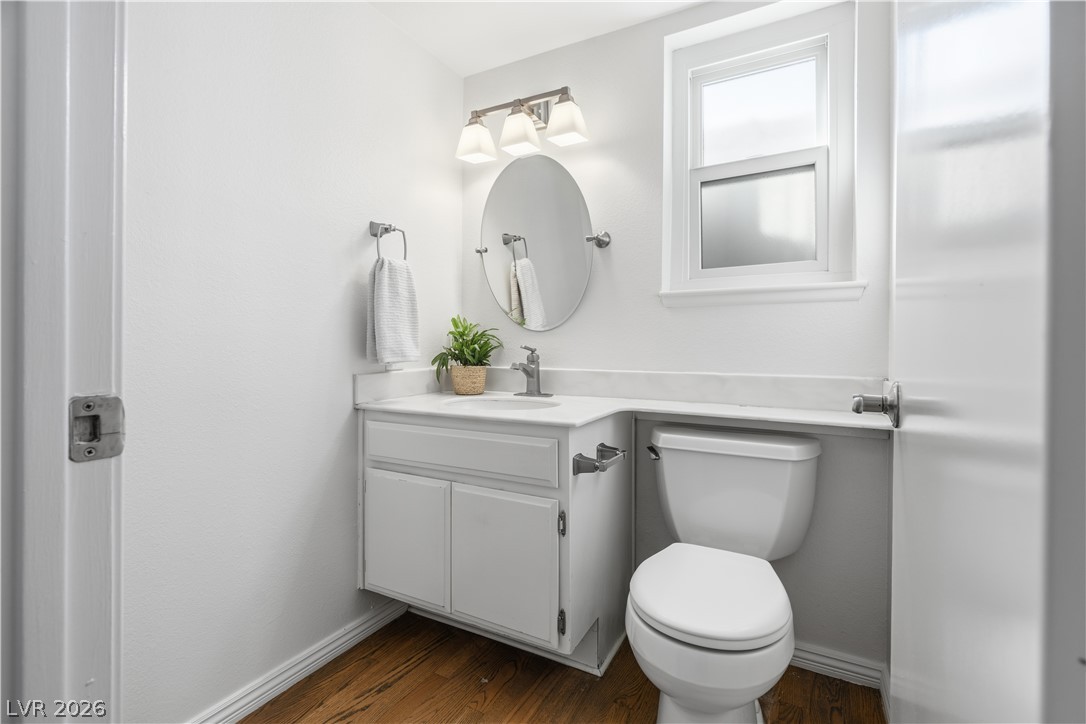
  • half bathroom1
  • Laundry room Gas Dryer Hookup, In Garage
  • Flooring Carpet, Hardwood
  • Fireplace Living Room, Wood Burning
  • APPLIANCES Dryer, Dishwasher, Disposal, Gas Range, Microwave, Refrigerator, Washer
  • other interior Features Bathroom on Main Level, Ceiling Fan(s), Half Bath on Main Level, Window Treatments

Area & Lot

  • Status Active Under Contract
  • Living Area1,890 Sq.Ft.
  • Total Area1,890 Sq.Ft.
  • Lot Area9,148 Sq.Ft.
  • MLS® ID2824546
  • TypeResidential
  • YEAR BUILT1982
  • NeighborhoodHenderson
  • Architecture StylesTwo Story
  • Elementary SchoolGalloway, Fay,Galloway, Fay
  • Middle SchoolMannion Jack & Terry
  • High SchoolFoothill

Exterior

  • STORIES2
  • Garage Space2.0
  • water SourcePublic
  • utilitiesUnderground Utilities
  • roofComposition, Shingle
  • lot featuresBack Yard, Front Yard, Landscaped, Rocks, 1/4 Acre
  • parkingAttached, Garage, Garage Door Opener, Private, RV Hook-Ups, RV Gated, RV Access/Parking, RV Paved, Shelves
  • HEAT TYPECentral, Gas
  • AIR CONDITIONINGCentral Air, Electric
  • sewerPublic Sewer
  • HOA AmenitiesNone
  • other exterior FeaturesCourtyard, Patio, Private Yard, Shed

Financial

  • Sales Price$450,000
  • Real Estate Tax $1,197/yr
View Virtual Tour

Mortgage Calculator

Estimate your monthly mortgage payment, including the principal and interest, property taxes, and HOA. Adjust the values to generate a more accurate rate.
All estimates are provided for informational purposes only. Actual amounts may vary.
$0,000 Your Payment 20 15 65
$0,000 Your Payment

Henderson

Explore
Image Form

Follow Me on Instagram