839 Watford Place
839 Watford Place
839 Watford Place
839 Watford Place
839 Watford Place
839 Watford Place
839 Watford Place
839 Watford Place
839 Watford Place
839 Watford Place
839 Watford Place
839 Watford Place
839 Watford Place
839 Watford Place
839 Watford Place
839 Watford Place
839 Watford Place
839 Watford Place
839 Watford Place
839 Watford Place
839 Watford Place
839 Watford Place
839 Watford Place
839 Watford Place
839 Watford Place
839 Watford Place
839 Watford Place
839 Watford Place
839 Watford Place
839 Watford Place
839 Watford Place
839 Watford Place
839 Watford Place
839 Watford Place
839 Watford Place
839 Watford Place
839 Watford Place
839 Watford Place
839 Watford Place
839 Watford Place
839 Watford Place
839 Watford Place
839 Watford Place
839 Watford Place
839 Watford Place
839 Watford Place
839 Watford Place
839 Watford Place
839 Watford Place
839 Watford Place
839 Watford Place
839 Watford Place
839 Watford Place
839 Watford Place
839 Watford Place
839 Watford Place
839 Watford Place
839 Watford Place
839 Watford Place
839 Watford Place
SEE ALL PHOTOS
839 Watford Place
839 Watford Place
839 Watford Place
839 Watford Place
839 Watford Place
839 Watford Place
839 Watford Place
839 Watford Place
839 Watford Place
839 Watford Place
839 Watford Place
839 Watford Place
839 Watford Place
839 Watford Place
839 Watford Place
839 Watford Place
839 Watford Place
839 Watford Place
839 Watford Place
839 Watford Place
839 Watford Place
839 Watford Place
839 Watford Place
839 Watford Place
839 Watford Place
839 Watford Place
839 Watford Place
839 Watford Place
839 Watford Place
839 Watford Place
839 Watford Place
839 Watford Place
839 Watford Place
839 Watford Place
839 Watford Place
839 Watford Place
839 Watford Place
839 Watford Place
839 Watford Place
839 Watford Place
839 Watford Place
839 Watford Place
839 Watford Place
839 Watford Place
839 Watford Place
839 Watford Place
839 Watford Place
839 Watford Place
839 Watford Place
839 Watford Place
839 Watford Place
839 Watford Place
839 Watford Place
839 Watford Place
839 Watford Place
839 Watford Place
839 Watford Place
839 Watford Place
839 Watford Place
839 Watford Place
Courtesy of Coldwell Banker Premier Jay J. Cooper Listing Contact: [email protected] 
Sold

839 Watford Place

839 Watford Place, Henderson, NV 89011

$320,000
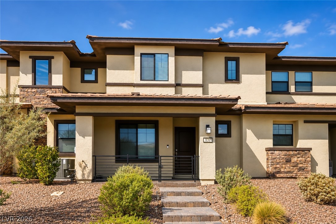
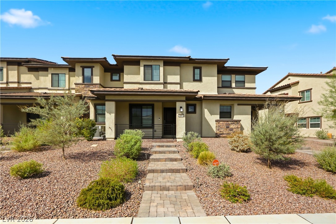
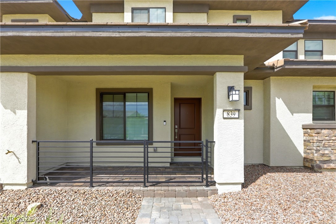
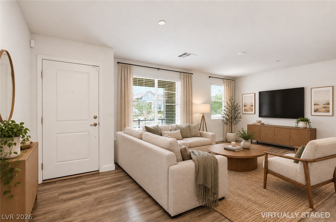
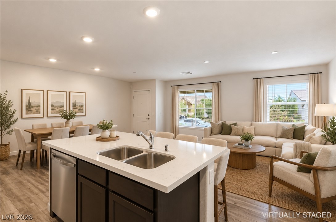
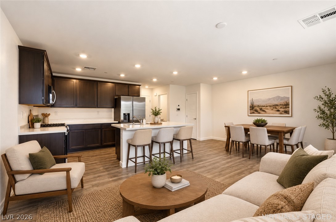
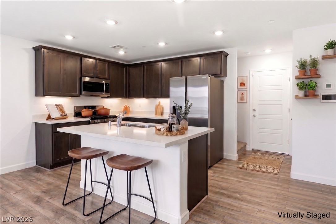
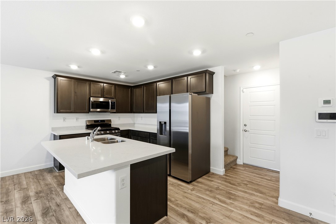
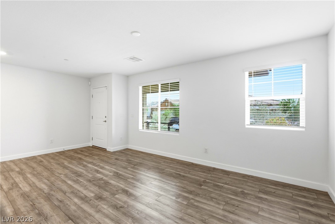
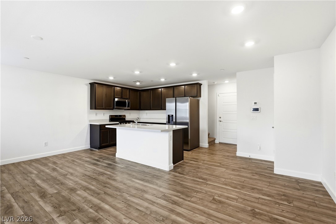
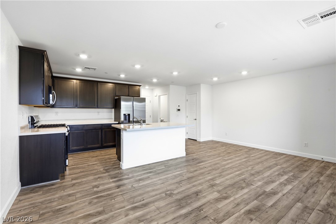
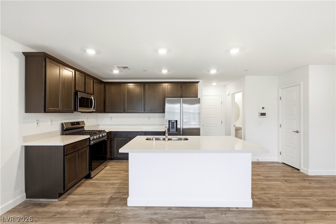
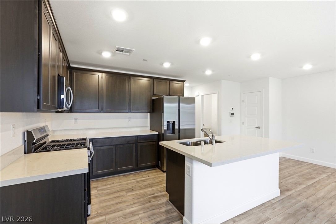
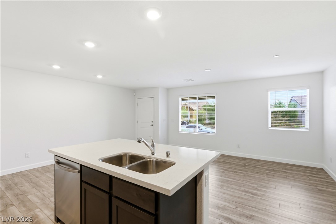
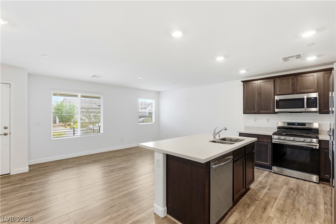
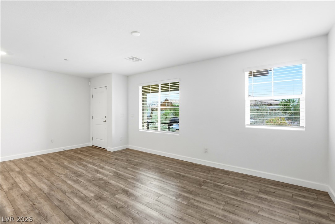
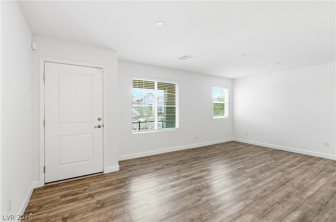
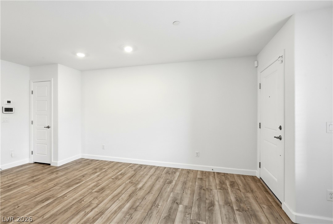
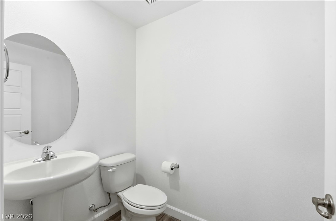
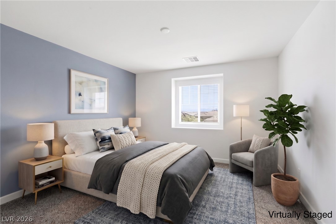
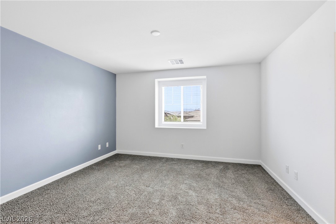
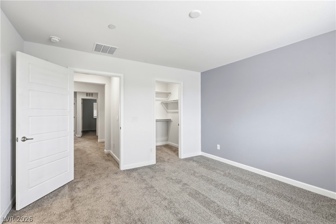
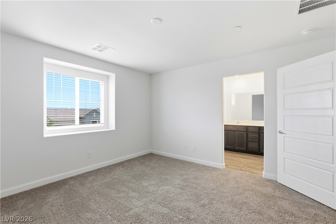
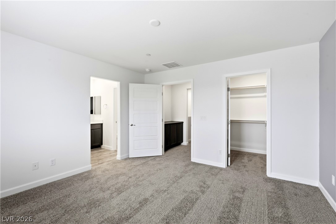
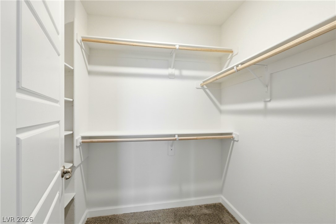
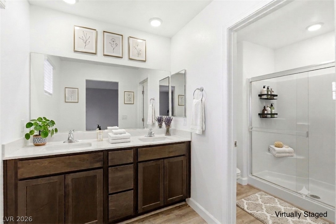
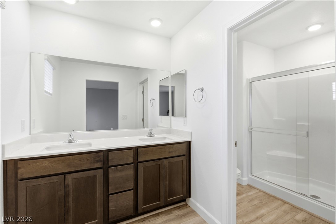
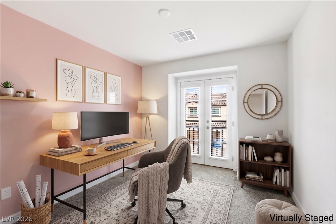
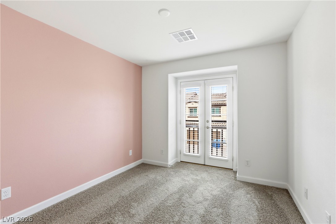
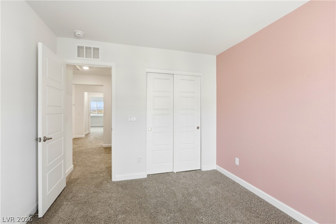
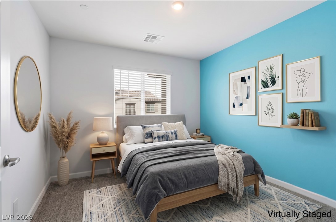
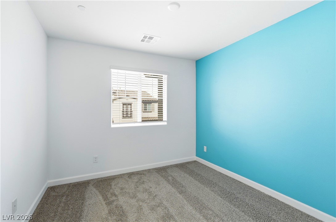
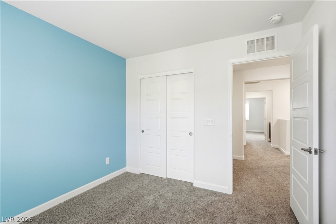
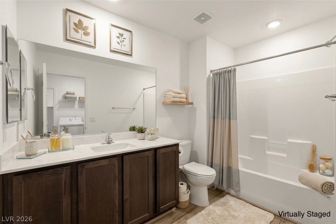
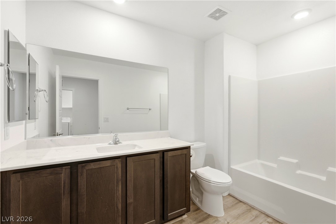
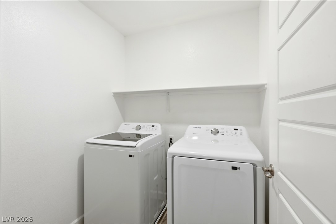
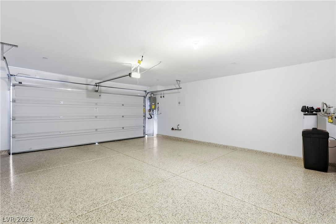
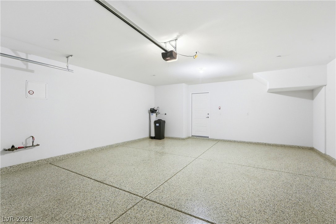
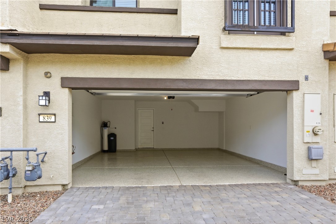
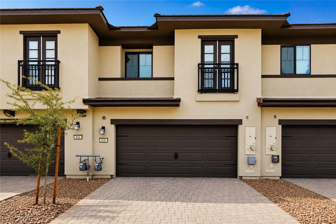
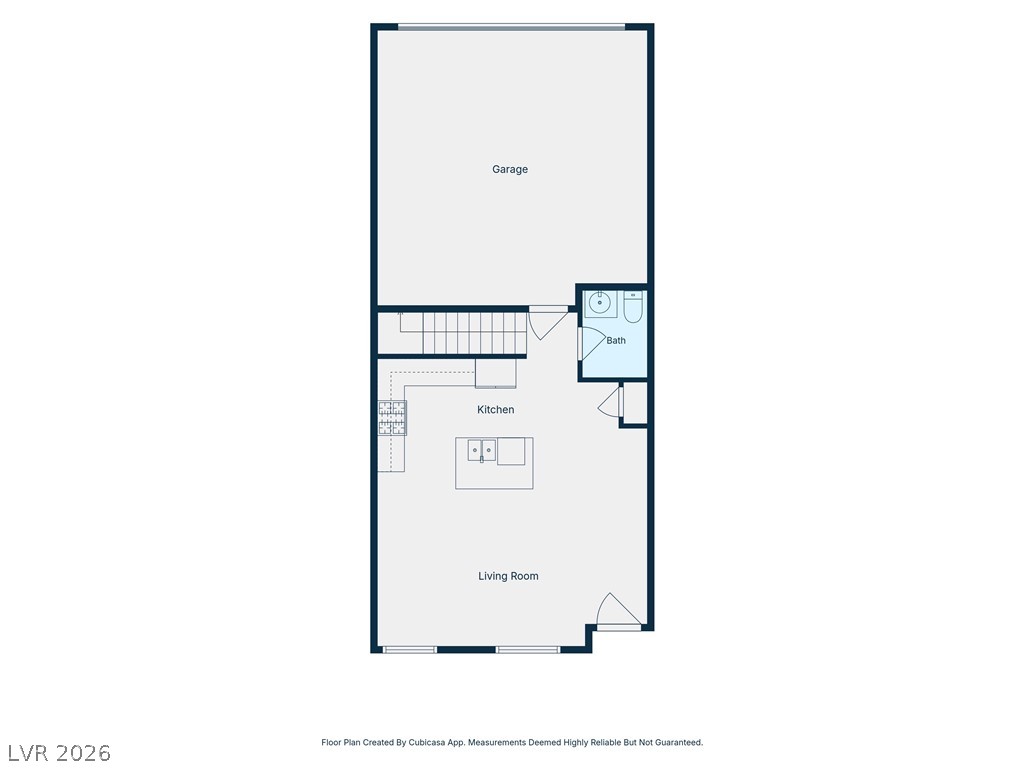
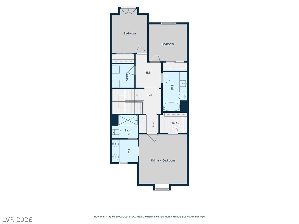
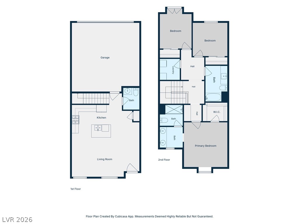
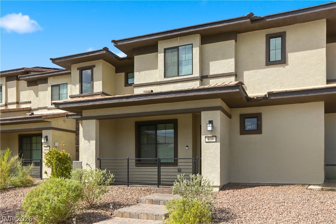
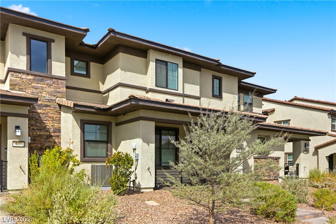
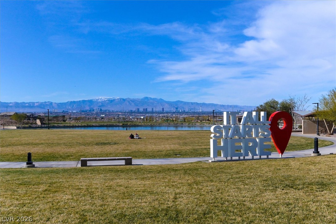
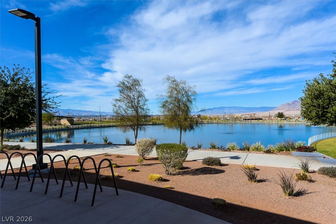
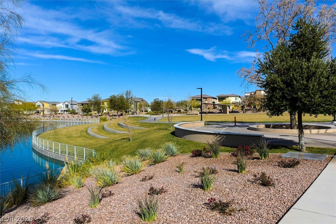
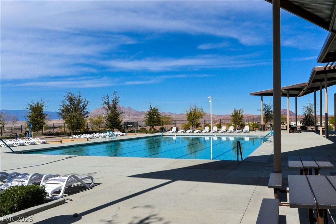
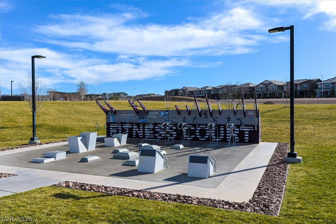
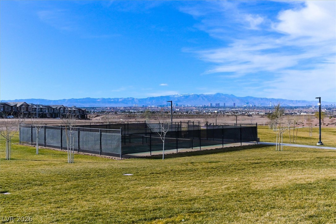
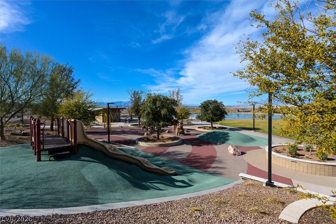
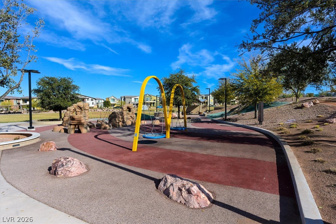
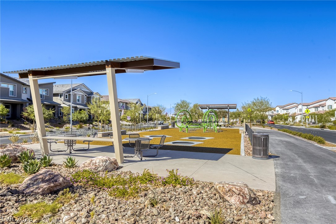
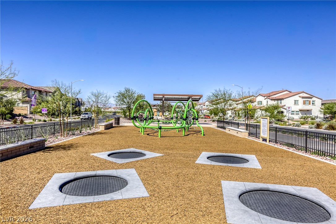
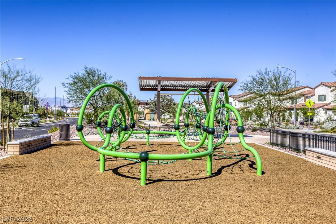
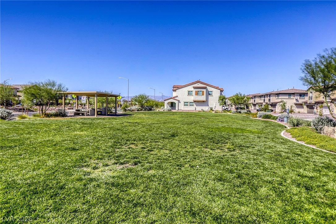
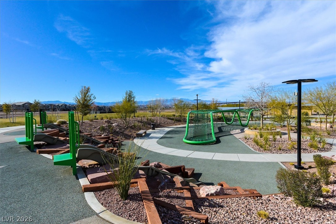
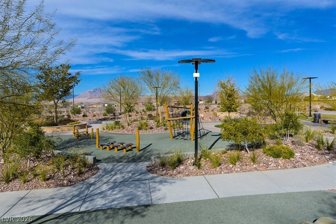
Welcome to this beautiful two-story townhome located in the highly sought-after Cadence Master-Planned Community. This thoughtfully designed 3-bedroom, 2.5-bath residence features an open-concept floor plan that seamlessly connects the spacious living, dining, and kitchen areas, creating the perfect space for everyday living and entertaining. The well-appointed kitchen offers a large center island, stainless steel Samsung appliances, ample cabinetry, and generous counter space. Upstairs, the spacious primary suite features a walk-in closet and a private ensuite bathroom complete with dual vanities, elegant cabinetry, and a walk-in shower. Two additional bedrooms provide flexibility for family, guests, or a home office, including one with charming French doors that open to a Juliet balcony. A full guest bathroom with a tub/shower combination and a conveniently located upstairs laundry room with matching Samsung washer & dryer set included complete the second level. Additional highlights include an attached two-car epoxy floor garage with direct home access, water softener, ADT Security equipment installed, a gated covered front porch, window blinds throughout, and BRAND NEW recently installed upgraded carpeting. As a resident of Cadence, you'll enjoy access to exceptional community amenities, including the expansive 50-acre Central Park with open green spaces, two amphitheaters, pickleball courts, playgrounds, a six-lane lap pool, a 2,000-square-foot splash pad, and the popular Sunset Strip featuring cornhole, table tennis, shaded gazebos with bistro lighting, and additional recreational areas. Experience the perfect blend of modern living and resort-style amenities in one of Henderson's premier master-planned communities.

3
beds

3
baths

1,337 Sq.Ft. LIVING AREA

2,178 Sq.Ft. lot

Craig Tann

Craig Tann

Features & Amenities

Interior

  • total bedrooms3
  • Total bathrooms3
  • full bathrooms2
  • half bathroom1
  • Laundry room Gas Dryer Hookup, Laundry Room, Upper Level
  • Flooring Carpet, Laminate
  • APPLIANCES Dryer, Dishwasher, Disposal, Gas Range, Microwave, Refrigerator, Water Softener Owned, Washer
  • other interior Features Bathroom on Main Level, Window Treatments

Area & Lot

  • Status Sold
  • Date Sold October 23, 2026
  • Living Area1,337 Sq.Ft.
  • Total Area1,337 Sq.Ft.
  • Lot Area2,178 Sq.Ft.
  • MLS® ID2801645
  • TypeTownhouse
  • YEAR BUILT2023
  • NeighborhoodCadence
  • Architecture StylesTwo Story
  • Elementary SchoolSewell, C.T.,Sewell, C.T.
  • Middle SchoolBrown B. Mahlon
  • High SchoolBasic Academy

Exterior

  • STORIES2
  • Garage Space2.0
  • water SourcePublic
  • utilitiesUnderground Utilities
  • PoolAssociation, Community
  • roofTile
  • lot featuresDrip Irrigation/Bubblers, Desert Landscaping, Front Yard, Landscaped, Rocks, 1/4 Acre
  • parkingAttached, Epoxy Flooring, Garage, Garage Door Opener, Inside Entrance, Private
  • HEAT TYPECentral, Gas
  • AIR CONDITIONINGCentral Air, Electric
  • sewerPublic Sewer
  • HOA AmenitiesBasketball Court, Dog Park, Playground, Pickleball, Park, Pool, Security
  • other exterior FeaturesPorch, Irrigation Sprinklers

Financial

  • Sales Price$320,000
  • Real Estate Tax $3,591/yr
  • HOA $366/3 mos
View Virtual Tour

Cadence

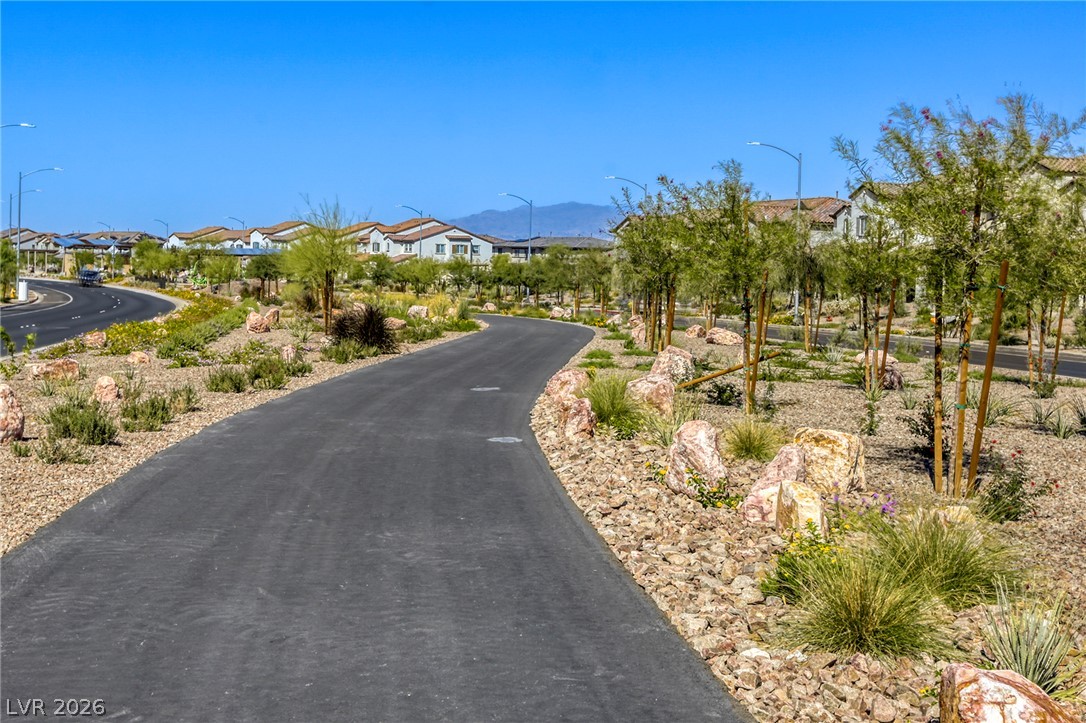
A master-planned community in the heart of Henderson, Cadence is the perfect family-oriented community for buyers of all ages.

Explore
Image Form

Follow Me on Instagram